Save
Ask
Tour
Hide
Share
$348,000
New Listing

124 Cobblers Glen Court
Lexington, SC 29072

For Sale|Single Family Residence|Active
4
Beds
3
Total Baths
3
Full Baths
2,108
SqFt
$165
/SqFt
2005
Built
Subdivision:
THE MILL
County:
Lexington
Listing courtesy of EXIT Real Est Consultants
124 Cobblers Glen Court124 Cobblers Glen Court124 Cobblers Glen Court124 Cobblers Glen Court
Save
Ask
Tour
Hide
Share

Mortgage Calculator

Monthly Payment (Est.)

$1,588
Calculator powered by Showcase IDX, a Constellation1 Company. Copyright ©2026 Information is deemed reliable but not guaranteed.

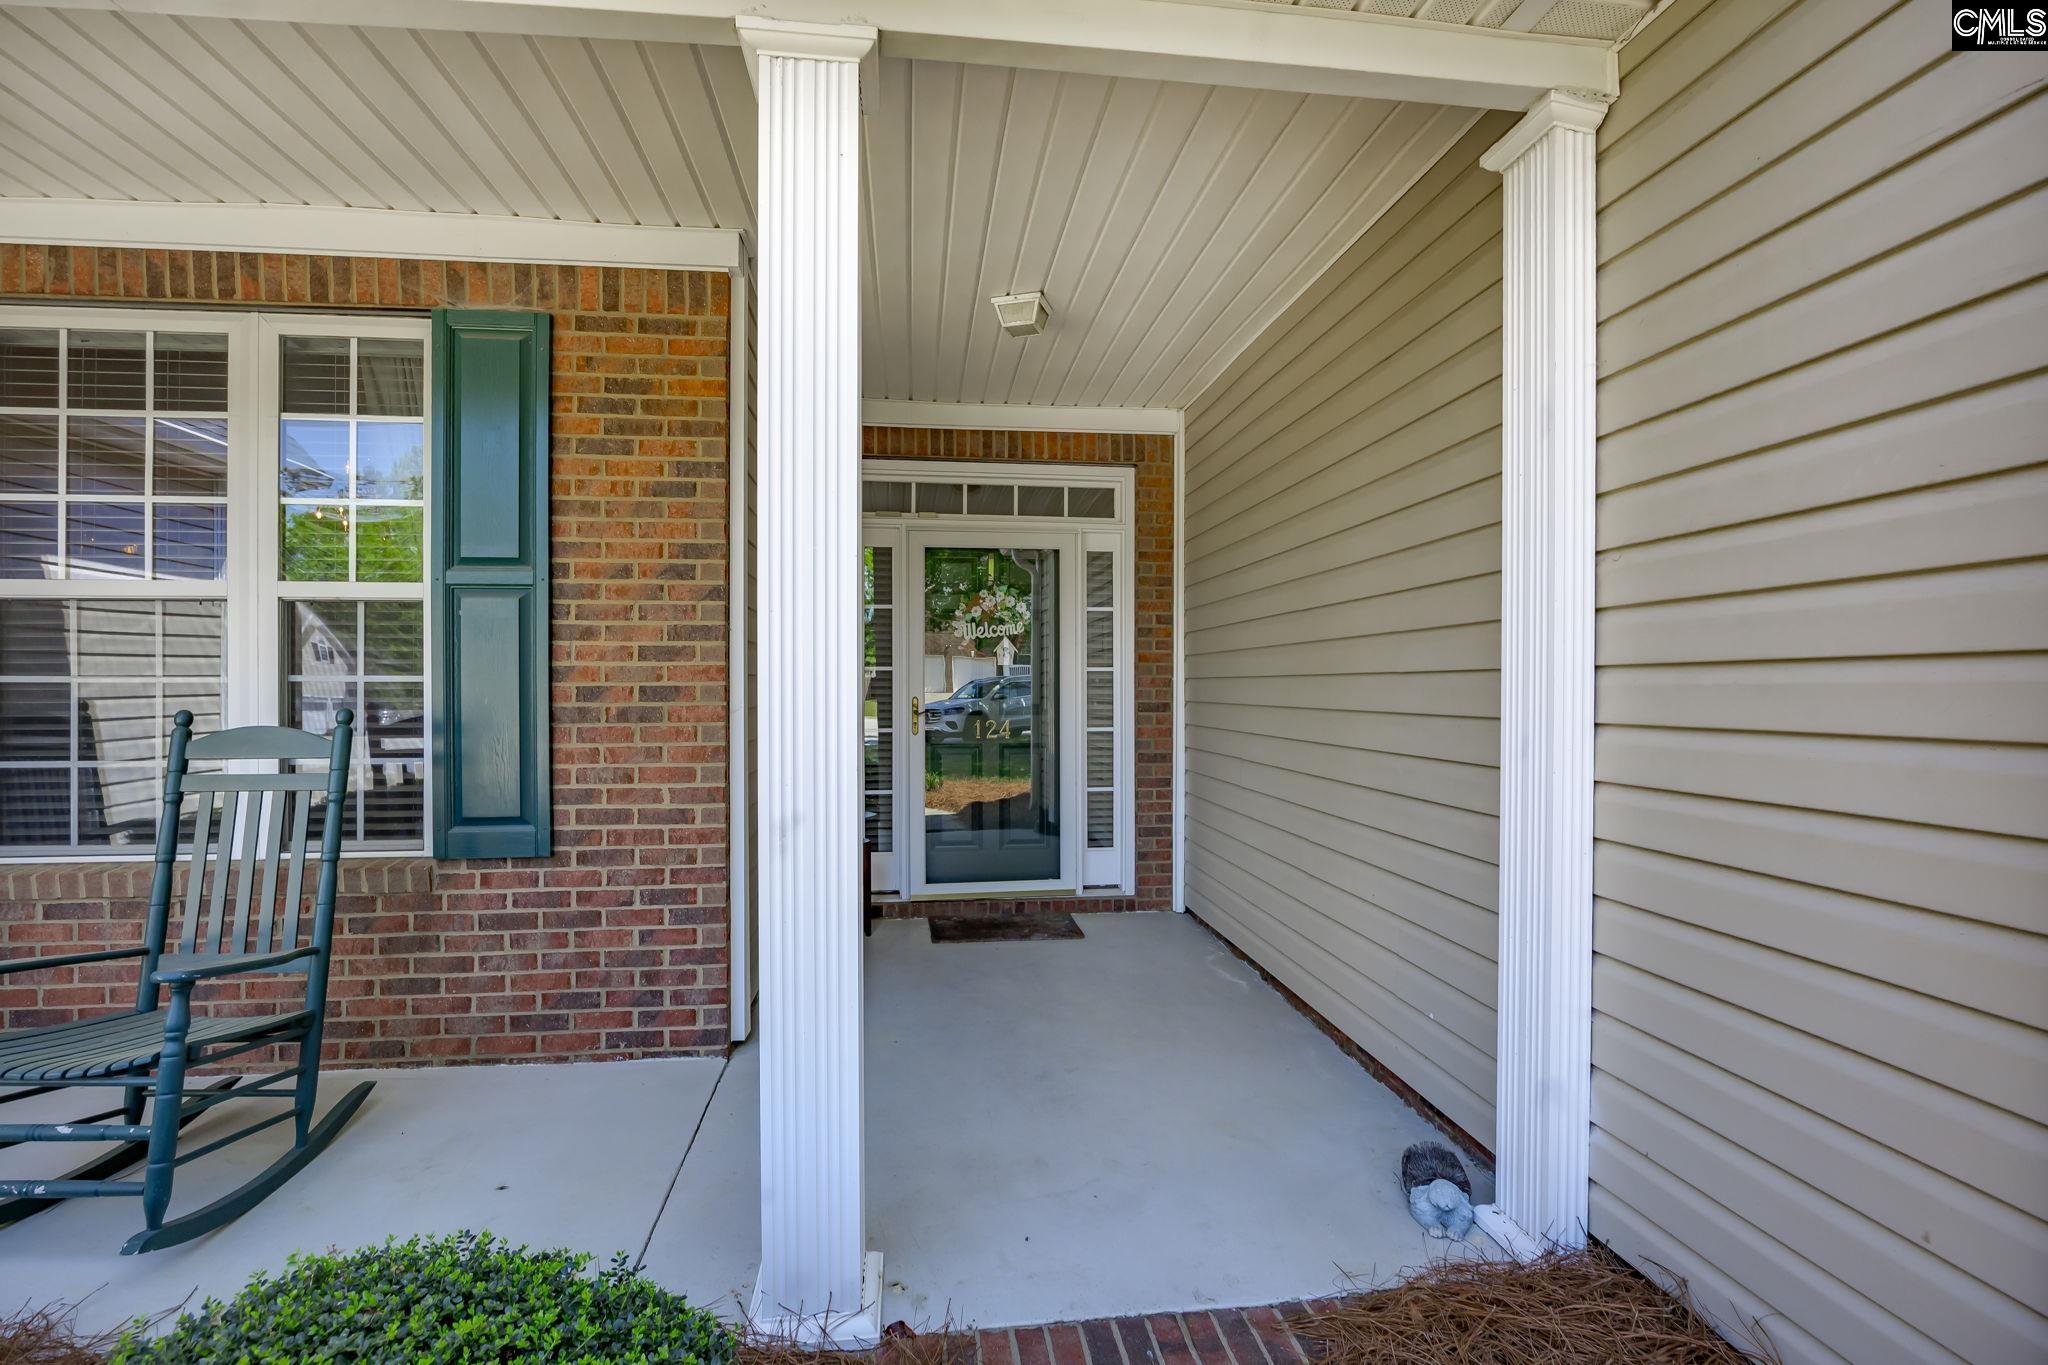
This beautiful one-story home in a highly sought-after community is just blocks from Lexington Country Club. This home features stunning hardwood floors throughout and an open floor plan ideal for everyday living and entertaining. The formal dining room and spacious family room with gas fireplace flow seamlessly into a bright sunroom. The kitchen offers stained cabinetry, bar, and pantry. The Spacious primary suite includes dual vanity, garden tub, separate shower, and large walk-in closet. Bedroom 2 has a private bath, while Bedrooms 3 and 4 share a bath with dual vanity. Enjoy outdoor living on the large screened porch. Home features a Two-car garage. The Mill community offers beautiful amenities to include a community swimming pool. Disclaimer: CMLS has not reviewed and, therefore, does not endorse vendors who may appear in listings.

Save
Ask
Tour
Hide
Share
Listing Snapshot
Price 
$348,000
Days On Site 
0 Days
Bedrooms 
4
Inside Area (SqFt) 
2,108 sqft
Total Baths 
3
Full Baths 
3
Partial Baths 
N/A
Lot Size 
0.34 Acres
Year Built 
2005
MLS® Number 
633187
Status 
Active
Property Tax 
N/A
HOA/Condo/Coop Fees 
$52.5 monthly
Sq Ft Source 
N/A
Friends & Family
Recent Activity
an hour agoListing updated with changes from the MLS®
21 hours agoListing first seen on site
General Features
Acres 
0.34
Attached Garage 
Yes
Disclosures 
Yes
Foundation 
Slab
Garage 
Yes
Garage Spaces 
2
Number Of Stories 
1
Parking 
Garage Door OpenerAttached
Property Sub Type 
Single Family Residence
Security 
Smoke Detector(s)
Sewer 
Public Sewer
SqFt Total 
2108
Style 
Ranch
Water Source 
Public
Interior Features
Appliances 
DishwasherRefrigeratorMicrowaveDisposal
Cooling 
Ceiling Fan(s)Central Air
Fireplace 
Yes
Fireplace Features 
Gas LogGreat Room
Fireplaces 
1
Heating 
Central
Interior 
Eat-in KitchenPantry
Laundry Features 
Main Level
Save
Ask
Tour
Hide
Share
Exterior Features
Construction Details 
Brick
Fencing 
Wood
Lot Features 
Cul-De-Sac
Patio And Porch 
Porch
Community Features
Association Amenities 
ClubhousePool
Association Dues 
630
HOA Fee Frequency 
Annually
MLS Area 
Lexington and surrounding area
School District 
Lexington One
Schools
School District
Lexington One
Elementary School
Pleasant Hill
Middle School
Pleasant Hill
High School
Lexington
Listing courtesy of EXIT Real Est Consultants


Listing information is provided by Participants of the Consolidated MLS. IDX information is provided exclusively for personal, non-commercial use, and may not be used for any purpose other than to identify prospective properties consumers may be interested in purchasing. Information is deemed reliable but not guaranteed. Copyright 2026, Consolidated MLS.
Last checked: 2026-05-05 02:39 PM UTC

Neighborhood & Commute
Source: Walkscore
Disclosure: Community information and market data powered by Constellation Data Labs. Information is deemed reliable but not guaranteed.
Save
Ask
Tour
Hide
Share