
540 Lakeshore DriveChapin, SC 29036


Mortgage Calculator
Monthly Payment (Est.)
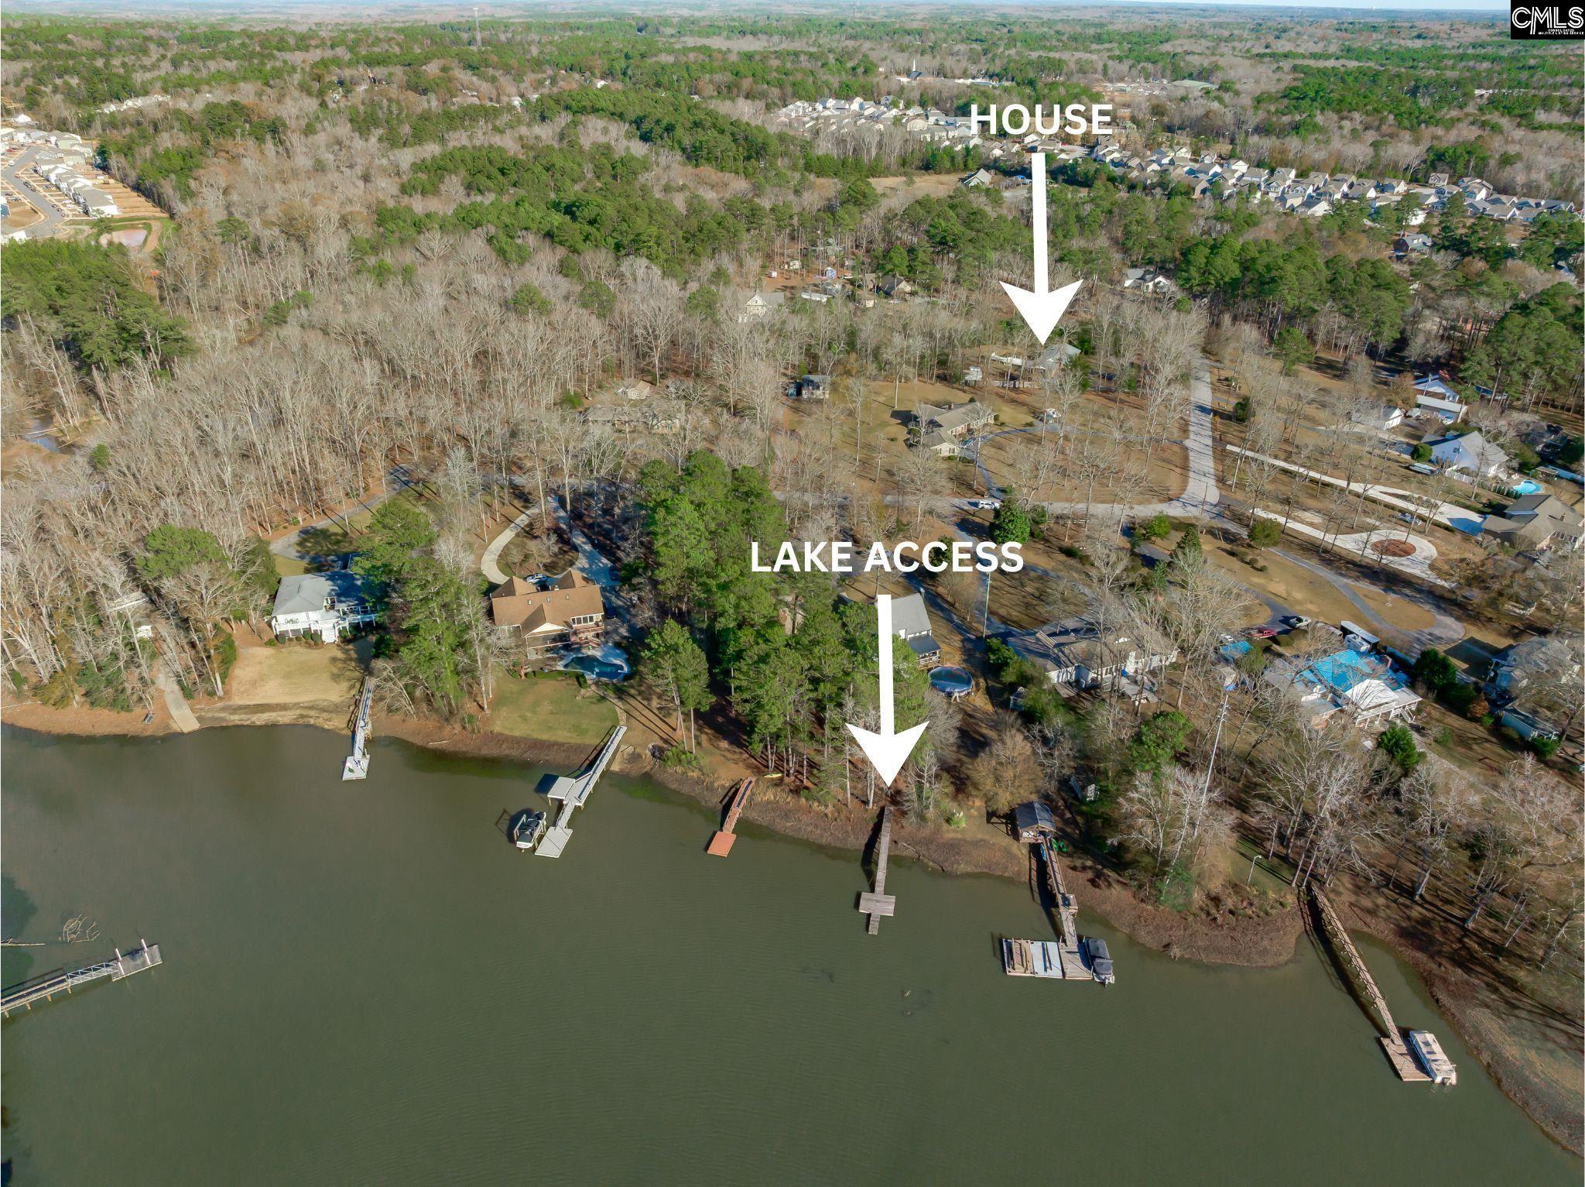
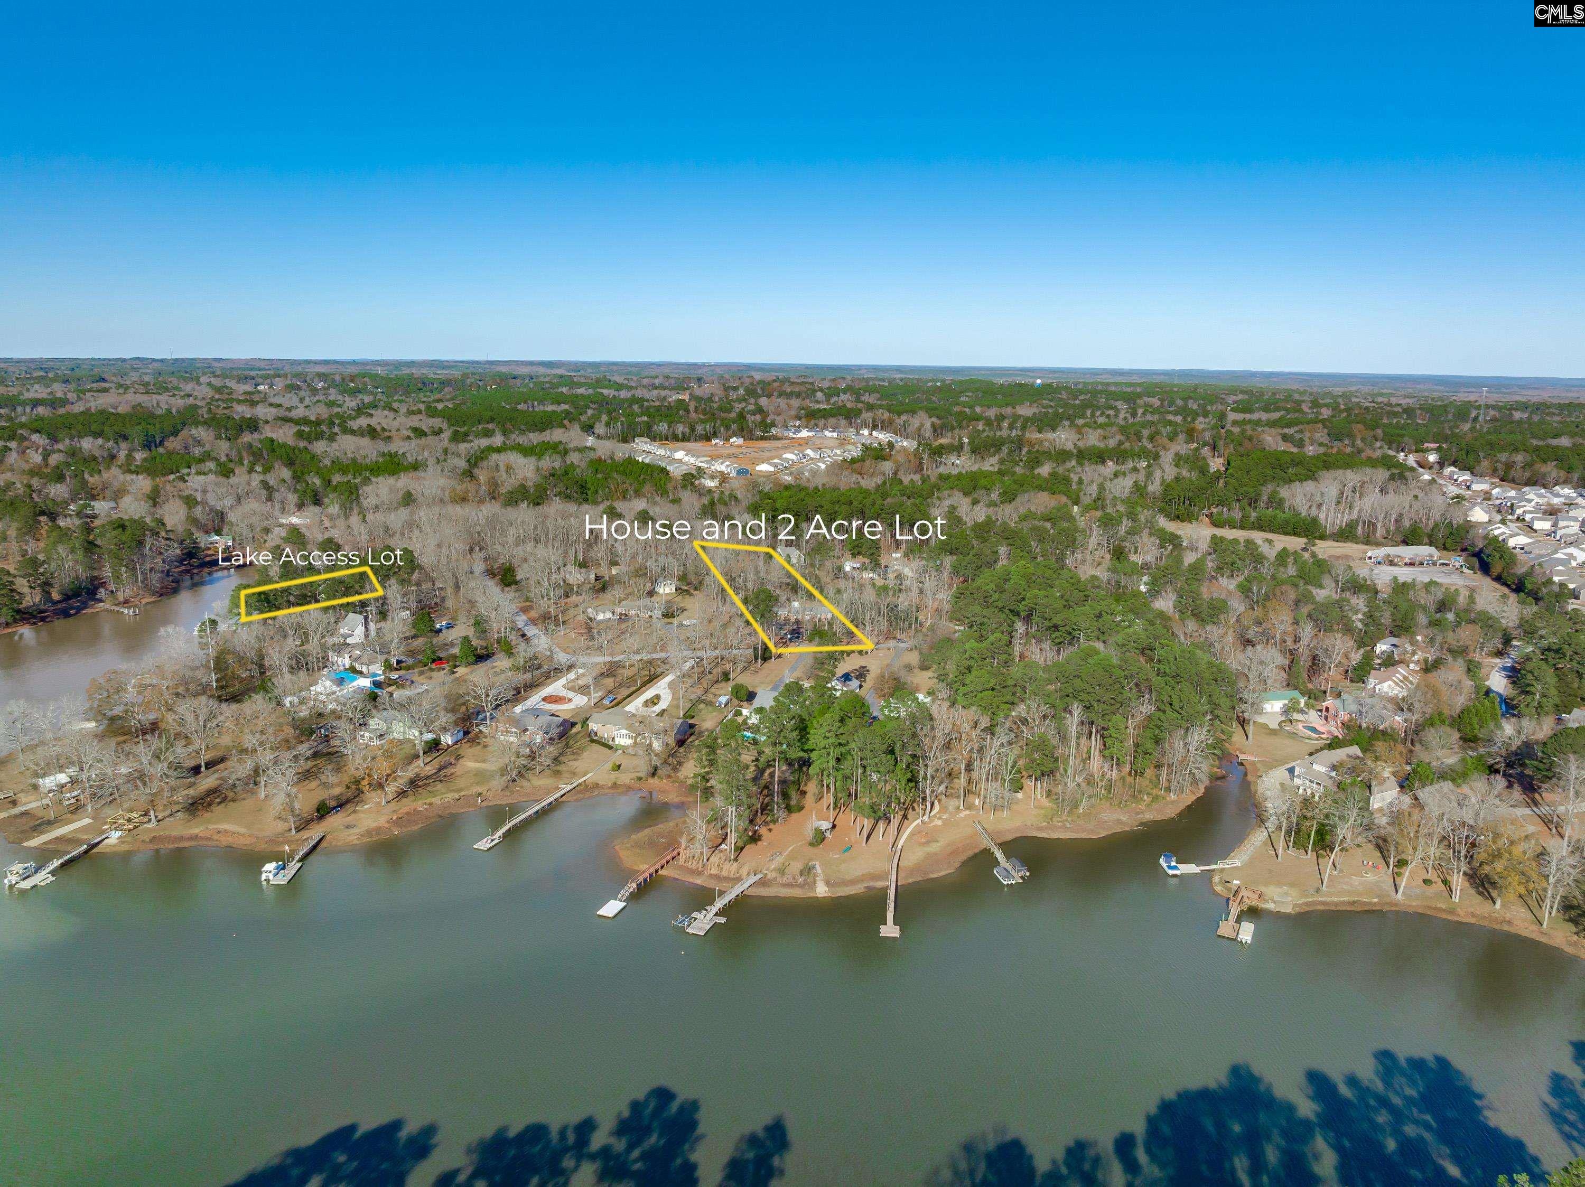
$2,053Want some room to breathe with 2 acres of land, no HOA, a deeded boat slip and private lake access included in a separate parcel just steps from your front door? Then don't miss this unique opportunity nestled in sought after Chapin and just 5 minutes to everything you could want or need! This quiet, rural feel setting is close to conveniences so it gives you the best of both worlds. The homeowner has added lots of improvements to include a NEW 30 yr architectural ROOF, 10/2025, HVAC split system, 2023, neutral fresh interior paint, 2025, exterior paint, 2023, New kitchen floor 2025, updated stainless appliances, new side entry door, new flooring in Primary and 2nd bedroom, hot water heater 2022, and the list goes on and on. This brick ranch offers 3 bedrooms and 2 full baths, nice foyer area that extends into a Living Room with wood burning masonry fireplace, built-in cabinetry, soaring ceilings with accent beams that opens to the expansive Kitchen with marble countertops, tile backsplash and bar area for extra seating. Plenty of space for large family gatherings with an oversized eat-in area. The primary suite has dual closets and a private bath with separate tiled shower. The 2 additional bedrooms have access to the other full bath with tub/shower combo. Outside find a massive deck set up to accommodate an above ground pool if you wish, carport with storage space, trails in rear of property for 4-wheeler exploring or golf cart rides; a 20x20 storage shed, exterior camera security system and more! Disclaimer: CMLS has not reviewed and, therefore, does not endorse vendors who may appear in listings.
| 20 hours ago | Listing updated with changes from the MLS® | |
| yesterday | Listing first seen on site |

Listing information is provided by Participants of the Consolidated MLS. IDX information is provided exclusively for personal, non-commercial use, and may not be used for any purpose other than to identify prospective properties consumers may be interested in purchasing. Information is deemed reliable but not guaranteed. Copyright 2026, Consolidated MLS.
Last checked: 2026-05-05 04:01 PM UTC