Save
Ask
Tour
Hide
Share
$310,000
3 Days On Site

305 Red Globe Trail
Lexington, SC 29072

For Sale|Single Family Residence|Active
4
Beds
3
Total Baths
3
Full Baths
2,025
SqFt
$153
/SqFt
2023
Built
Subdivision:
SUMMER ORCHARD
County:
Lexington
Listing courtesy of United Real Estate SC
305 Red Globe Trail305 Red Globe Trail305 Red Globe Trail305 Red Globe Trail
Save
Ask
Tour
Hide
Share

Mortgage Calculator

Monthly Payment (Est.)

$1,414
Calculator powered by Showcase IDX, a Constellation1 Company. Copyright ©2026 Information is deemed reliable but not guaranteed.

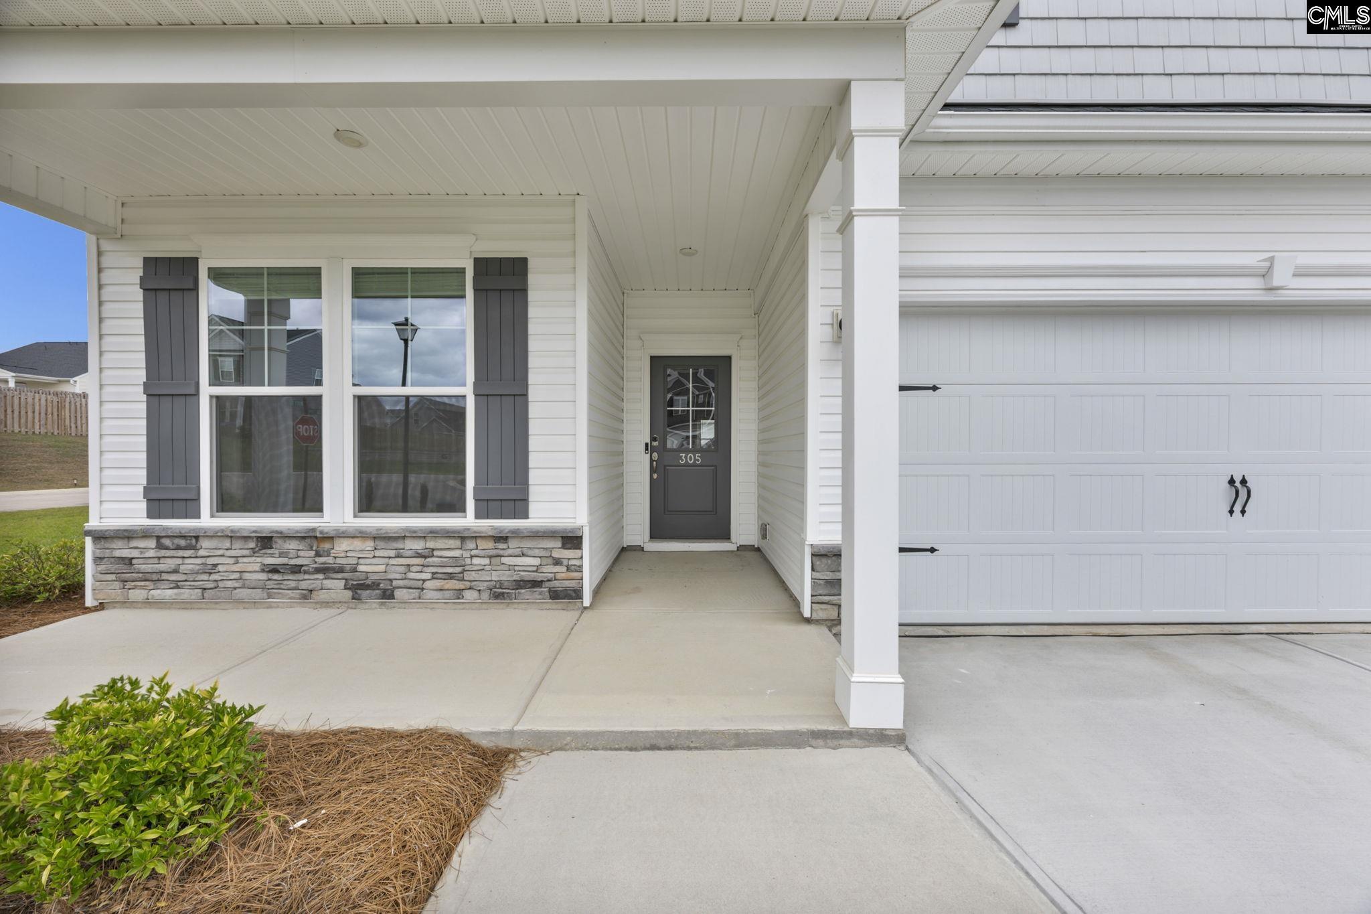
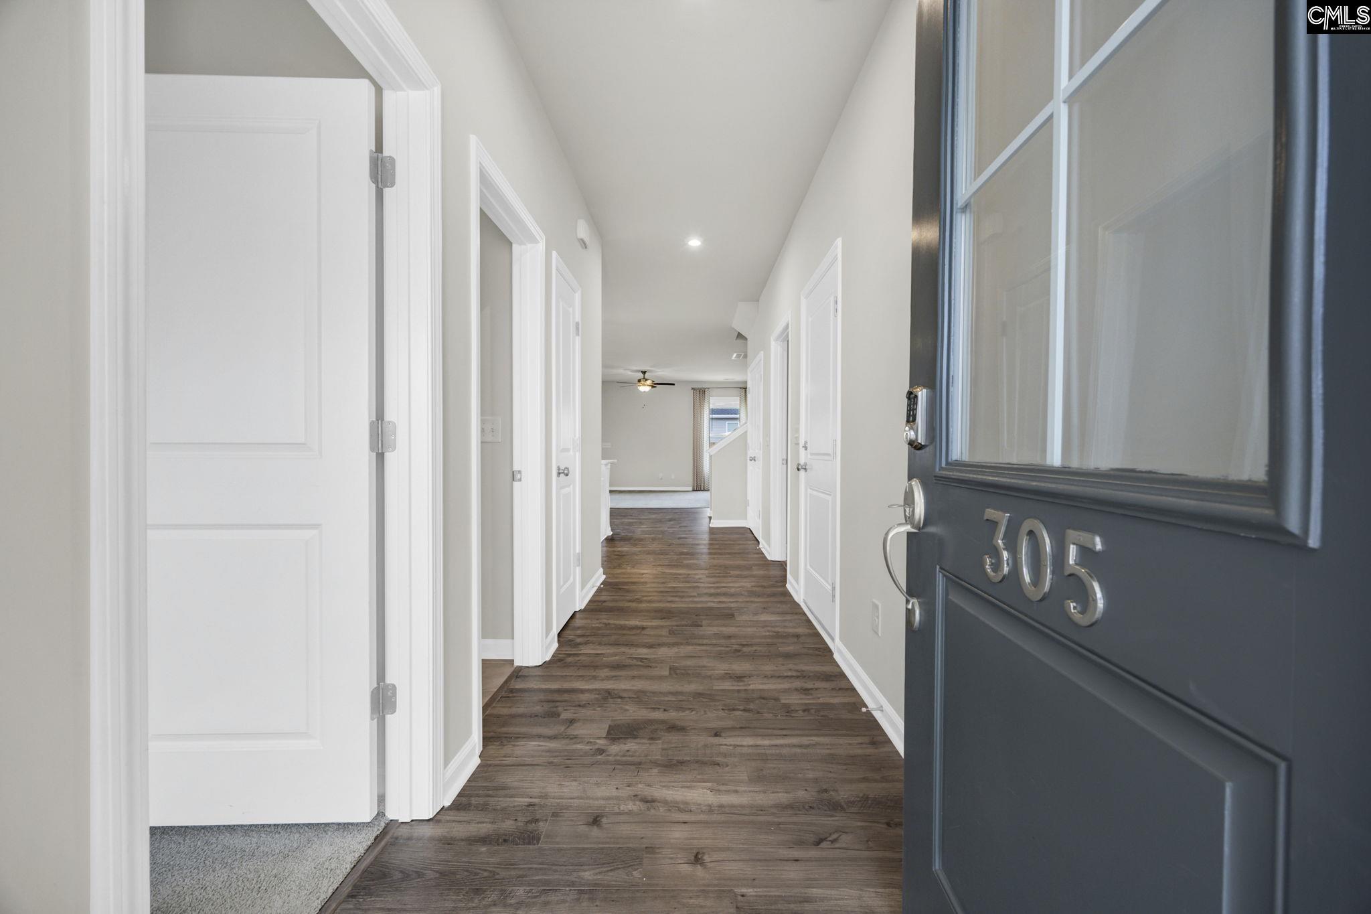
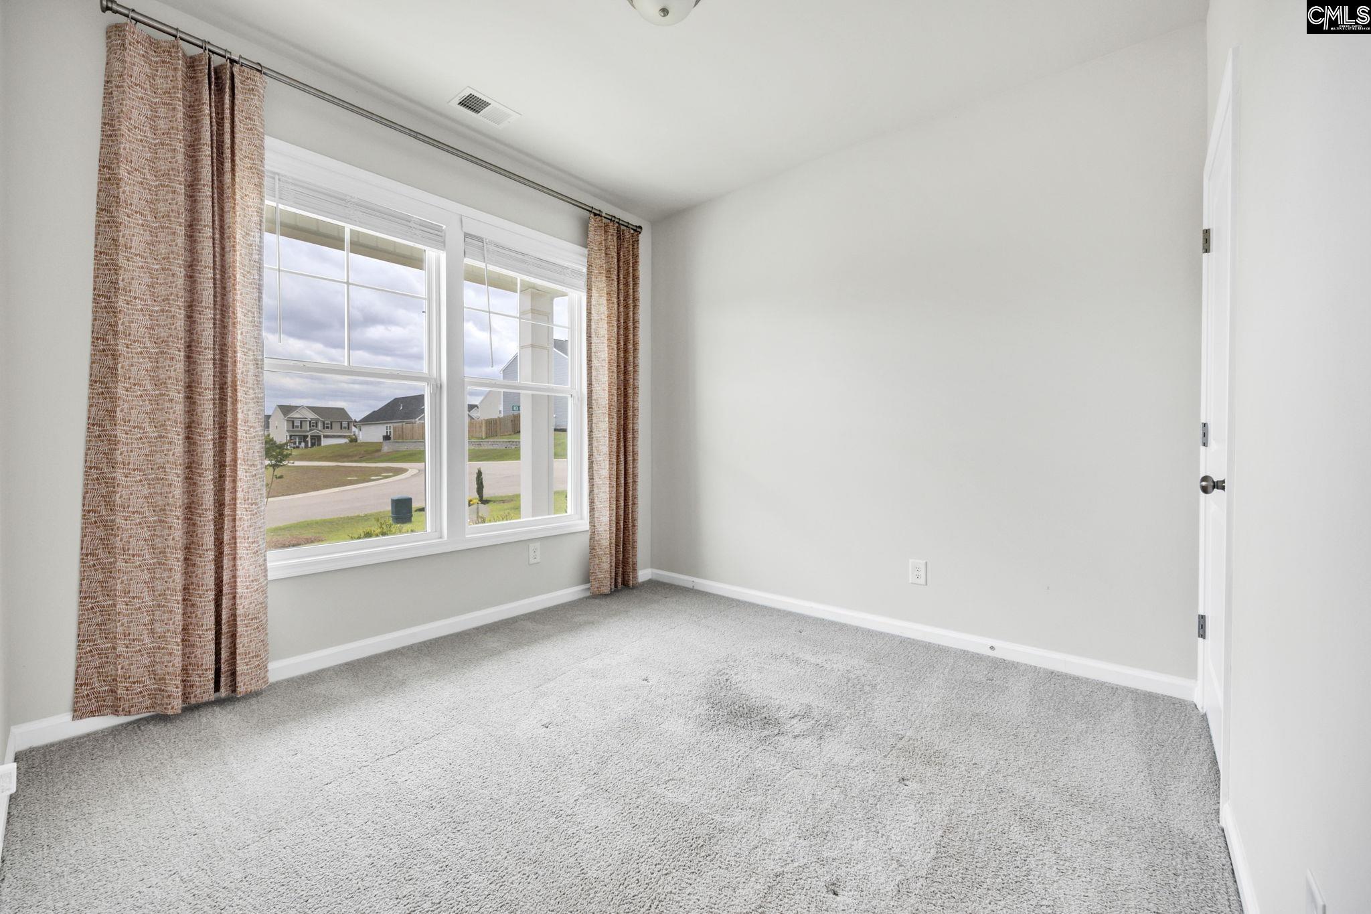
Welcome to this MOVE-IN-READY home in Summer Orchard, located in the heart of Lexington, SC. Built in 2023, the Hazelwood Floor plan is a craftsman-style home on a desirable corner lot, featuring 4 bedrooms and 3 full baths, including a primary suite on the main level. As a former model home, it has numerous upgrades throughout. The gourmet kitchen showcases granite countertops, soft-close cabinetry, door pulls, tile backsplash, Pendant lighting, a spacious island with seating, a gas range, a refrigerator, and included appliances. The main floor also includes a guest bedroom and full bath, while upstairs has two additional bedrooms and a full bath. Enjoy outdoor living with an expansive 24x12 rear patio, featuring a 12x12 covered area for shaded relaxation plus open space for entertaining. Please note that the Seller is willing to contribute toward the buyer’s closing costs with an acceptable contract. Disclaimer: CMLS has not reviewed and, therefore, does not endorse vendors who may appear in listings.

Save
Ask
Tour
Hide
Share
Listing Snapshot
Price 
$310,000
Days On Site 
3 Days
Bedrooms 
4
Inside Area (SqFt) 
2,025 sqft
Total Baths 
3
Full Baths 
3
Partial Baths 
N/A
Lot Size 
0.19 Acres
Year Built 
2023
MLS® Number 
633028
Status 
Active
Property Tax 
N/A
HOA/Condo/Coop Fees 
N/A
Sq Ft Source 
N/A
Friends & Family
Recent Activity
4 days agoListing updated with changes from the MLS®
4 days agoListing first seen on site
General Features
Acres 
0.19
Attached Garage 
Yes
Disclosures 
Yes
Foundation 
Slab
Garage 
Yes
Garage Spaces 
2
Parking 
Attached
Property Sub Type 
Single Family Residence
Sewer 
Public Sewer
SqFt Total 
2025
Style 
Traditional
Water Source 
Public
Interior Features
Appliances 
Gas Range
Cooling 
Central Air
Laundry Features 
Main Level
Save
Ask
Tour
Hide
Share
Exterior Features
Construction Details 
StoneVinyl Siding
Patio And Porch 
PatioPorch
Community Features
MLS Area 
Rural W Lexington Co - Batesburg
School District 
Lexington One
Schools
School District
Lexington One
Elementary School
Gilbert
Middle School
Gilbert
High School
Gilbert
Listing courtesy of United Real Estate SC


Listing information is provided by Participants of the Consolidated MLS. IDX information is provided exclusively for personal, non-commercial use, and may not be used for any purpose other than to identify prospective properties consumers may be interested in purchasing. Information is deemed reliable but not guaranteed. Copyright 2026, Consolidated MLS.
Last checked: 2026-05-05 03:51 PM UTC

Neighborhood & Commute
Source: Walkscore
Disclosure: Community information and market data powered by Constellation Data Labs. Information is deemed reliable but not guaranteed.
Save
Ask
Tour
Hide
Share