Save
Ask
Tour
Hide
Share
$200,000
3 Days On Site

316 Livesey Lane
Gilbert, SC 29054

For Sale|Townhouse|Active
3
Beds
3
Total Baths
2
Full Baths
1
Partial Bath
1,346
SqFt
$149
/SqFt
2025
Built
Subdivision:
TAYLOR HILL
County:
Lexington
Listing courtesy of Lennar Carolinas LLC
316 Livesey Lane316 Livesey Lane316 Livesey Lane316 Livesey Lane
Save
Ask
Tour
Hide
Share

Mortgage Calculator

Monthly Payment (Est.)

$912
Calculator powered by Showcase IDX, a Constellation1 Company. Copyright ©2026 Information is deemed reliable but not guaranteed.

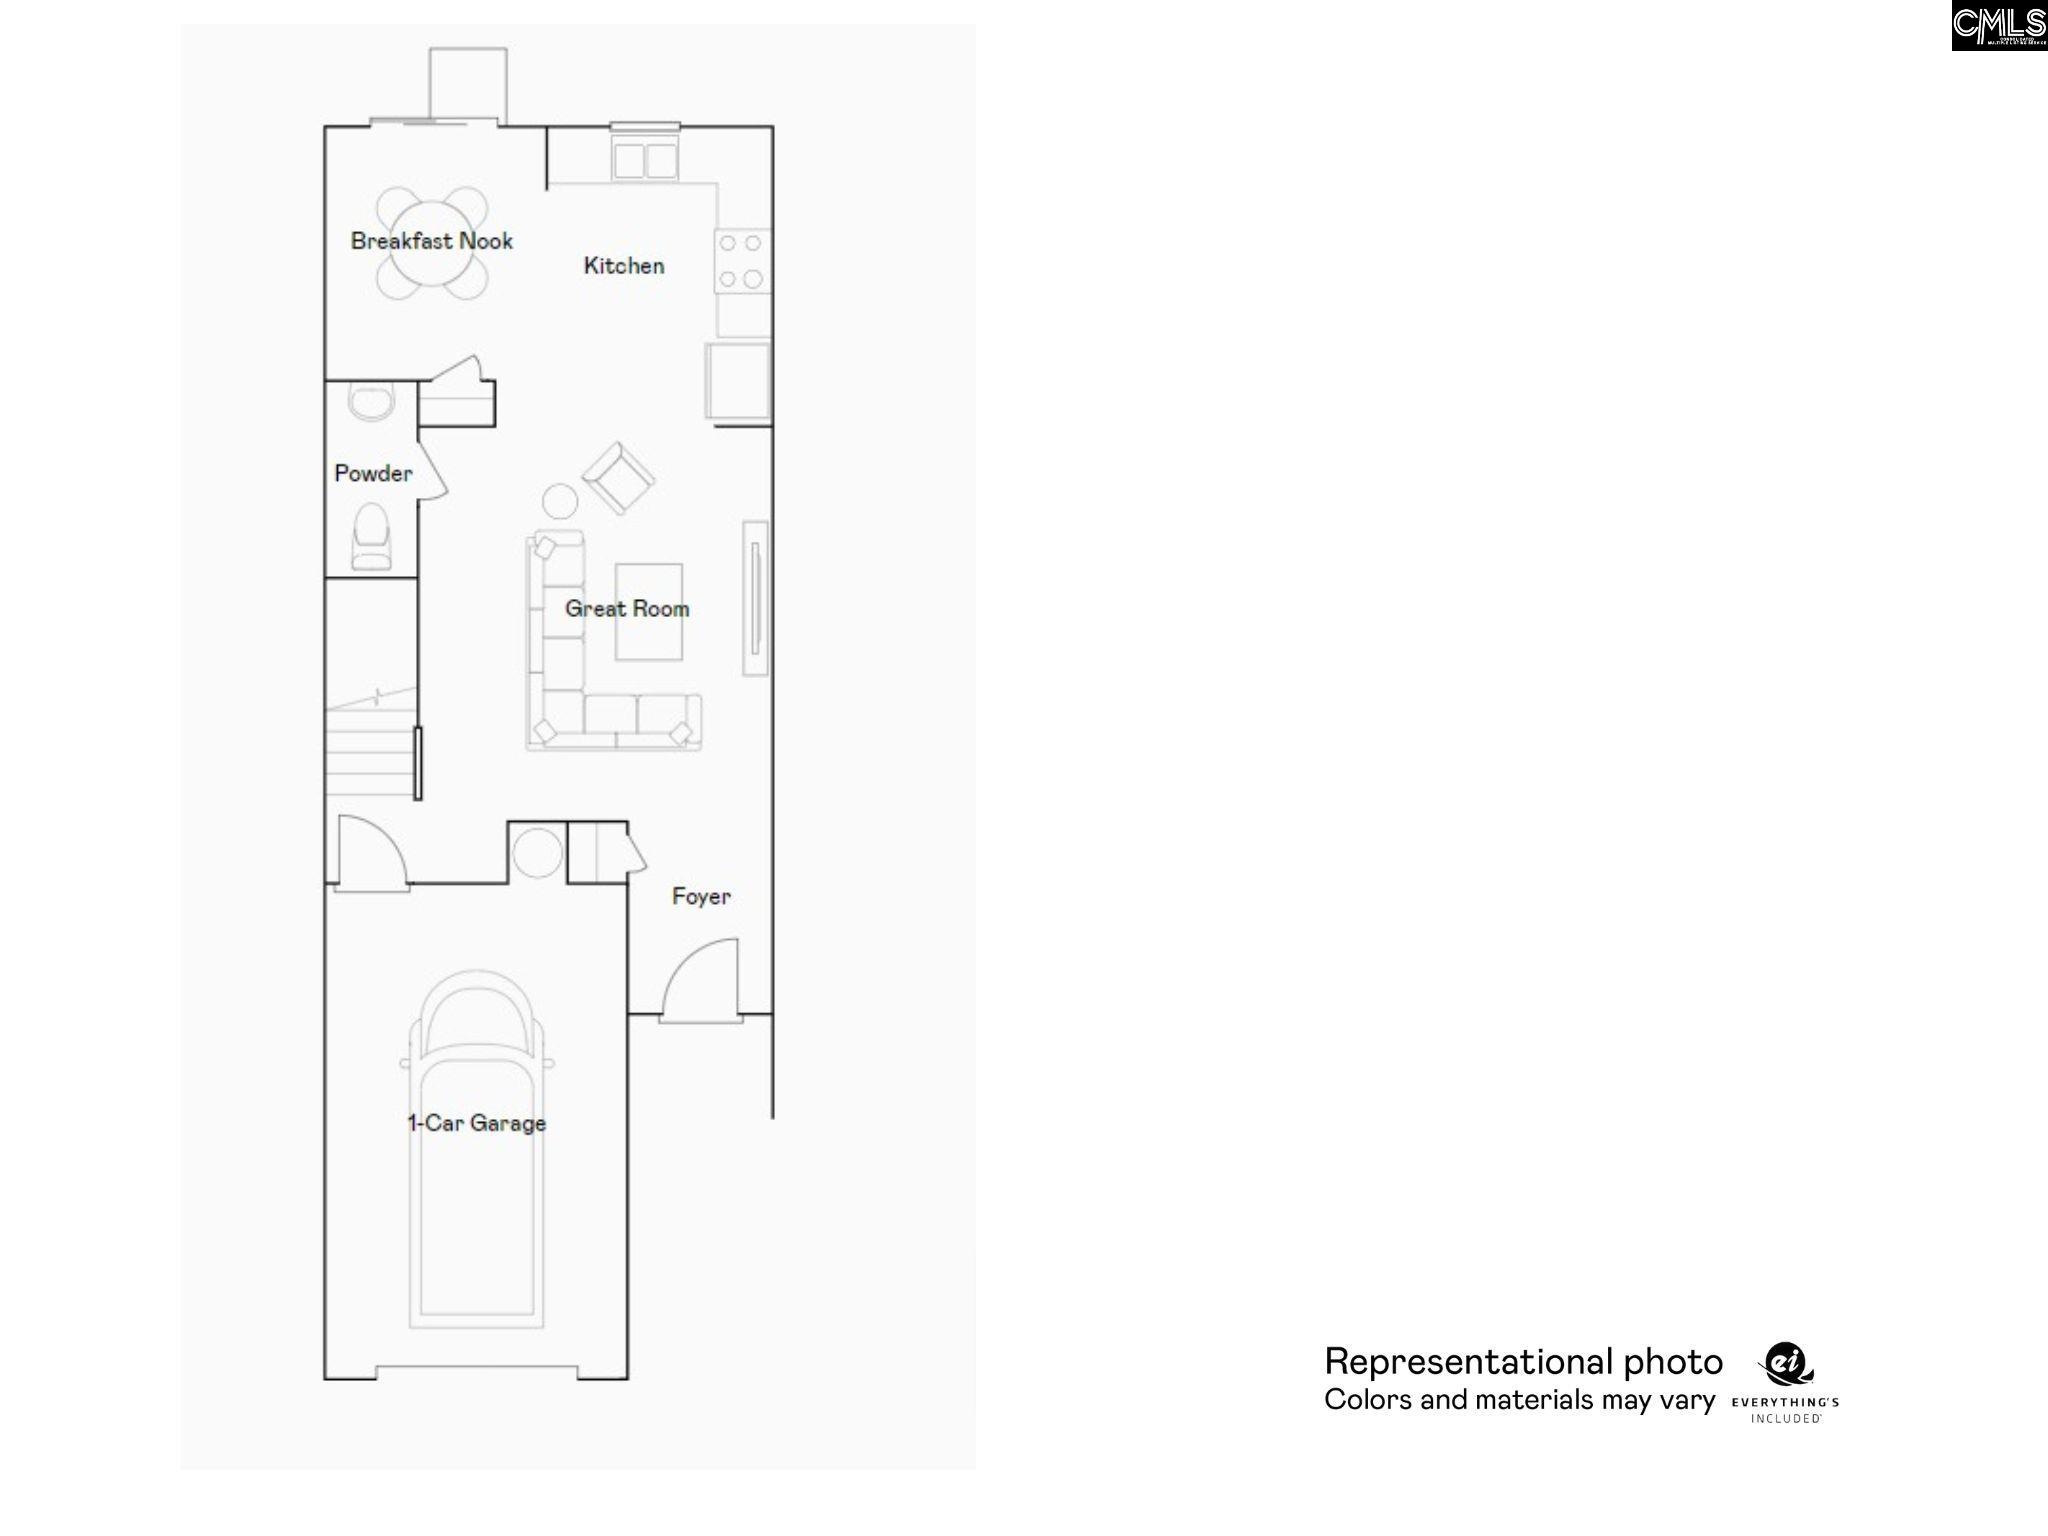
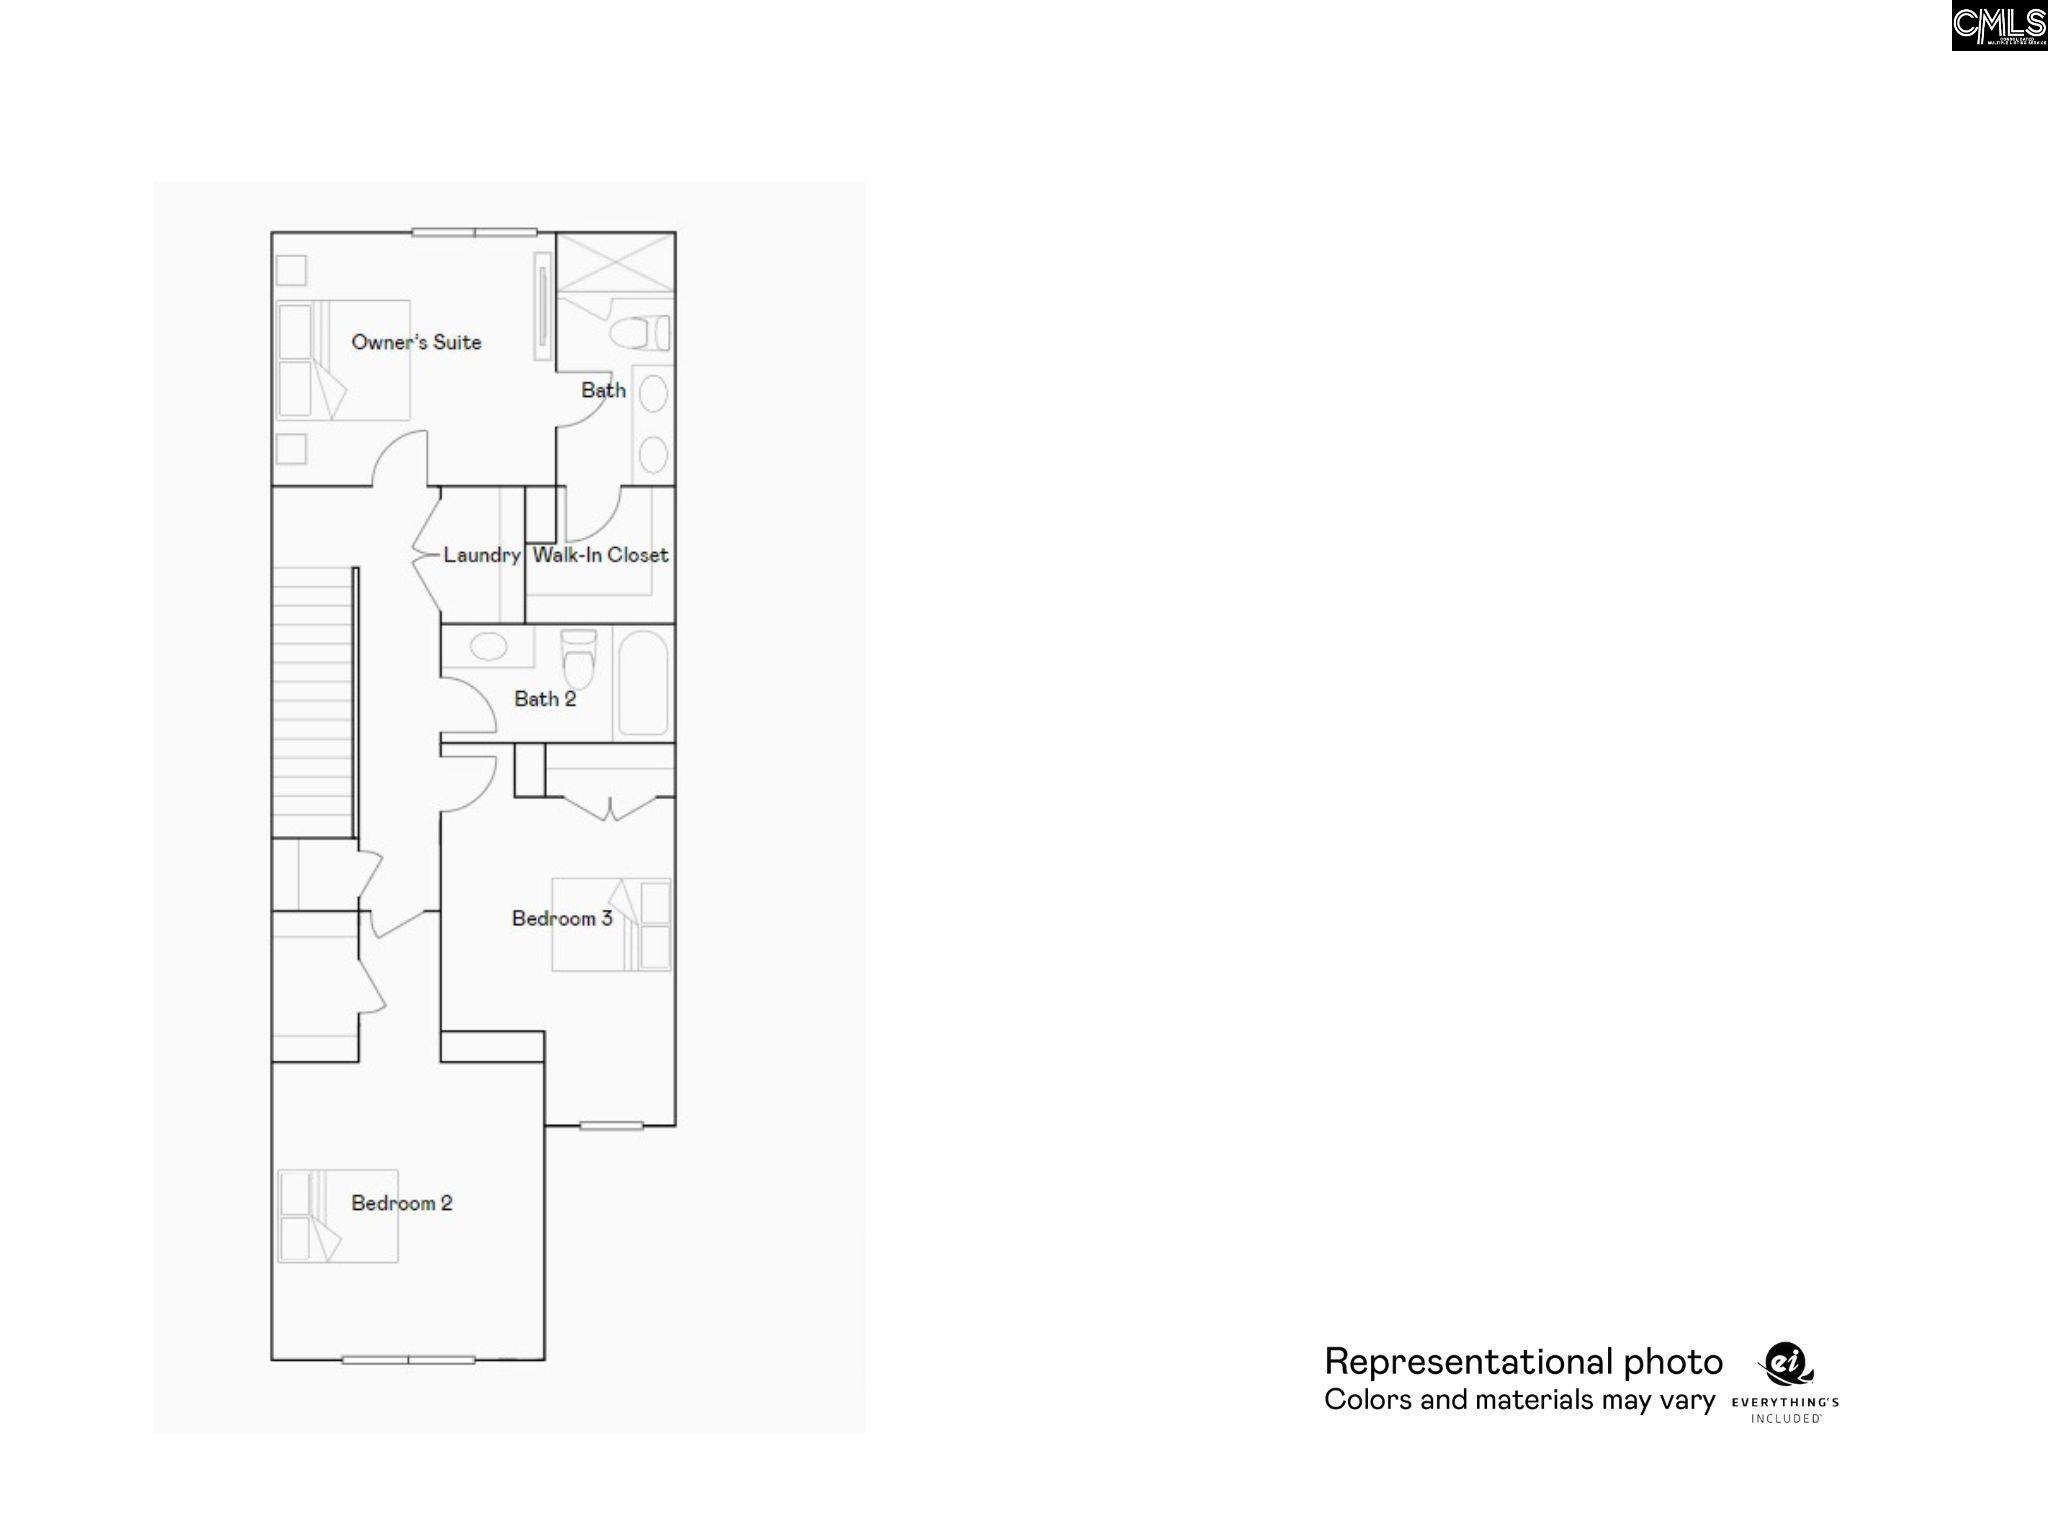
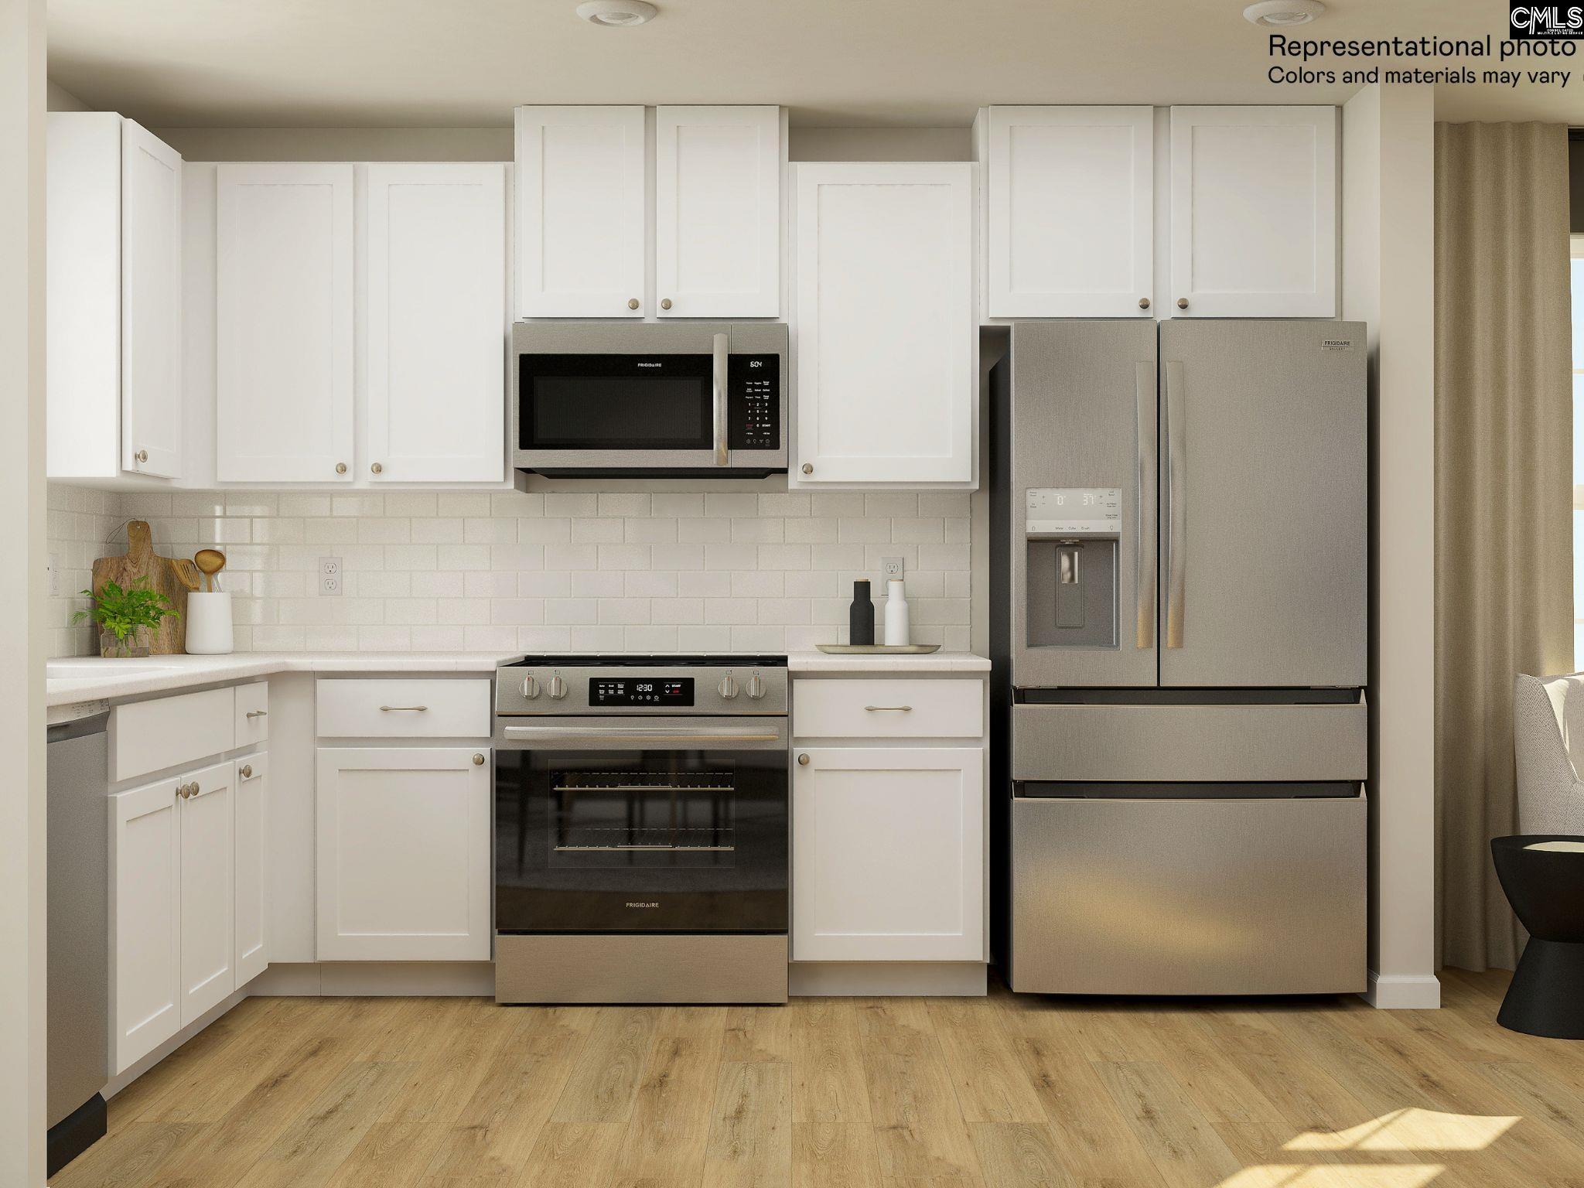
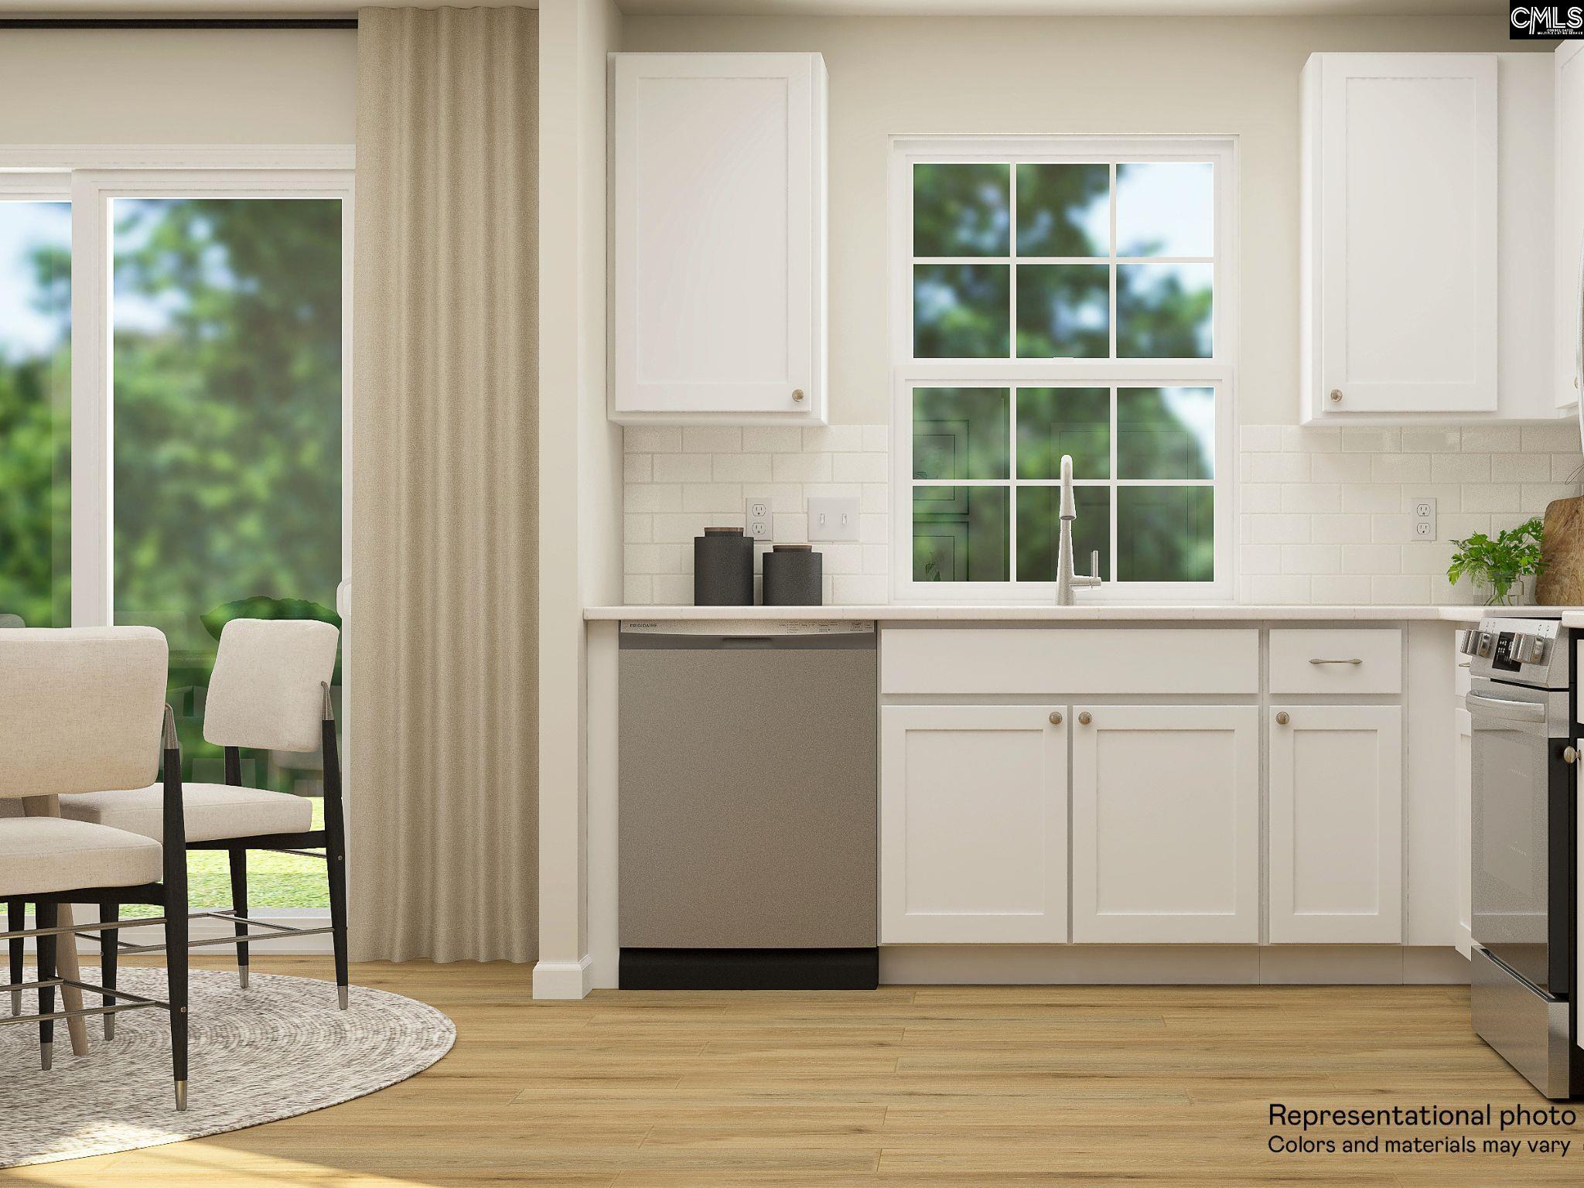
Amazing NEW 3-bedroom, 2.5-bath Denali plan located in Gilbert, SC. Enjoy the convenience of nearby shopping, Lake Murray, top-rated schools, with a short drive to Downtown Columbia. This home features elegant quartz countertops in the kitchen, wood-inspired vinyl plank flooring throughout the first floor, and a seamless transition from the living space to the backyard. The open kitchen has spacious counters, white shaker style cabinets with knobs, subway tiled backsplash, and modern stainless-steel appliances; including a gas stove, microwave and dishwasher. @" Blinds throughout the home. All bedrooms are located on the second floor for privacy from the main level. The second-floor owner’s suite includes a full walk in closet and double vanity bathroom with a large shower. An additional full bathroom is conveniently located near 2 quaint bedrooms. Discover your new townhome today with a low maintenance lifestyle, impressive included features and an exciting design layout that await in Gilbert, SC. Photos are stock photos of the Denali Plan. Disclaimer: CMLS has not reviewed and, therefore, does not endorse vendors who may appear in listings.

Save
Ask
Tour
Hide
Share
Listing Snapshot
Price 
$200,000
Days On Site 
3 Days
Bedrooms 
3
Inside Area (SqFt) 
1,346 sqft
Total Baths 
3
Full Baths 
2
Partial Baths 
1
Lot Size 
0.04 Acres
Year Built 
2025
MLS® Number 
632999
Status 
Active
Property Tax 
N/A
HOA/Condo/Coop Fees 
$117.76 monthly
Sq Ft Source 
N/A
Friends & Family
Recent Activity
4 days agoListing updated with changes from the MLS®
4 days agoListing first seen on site
General Features
Acres 
0.04
Attached Garage 
Yes
Disclosures 
No
Foundation 
Slab
Garage 
Yes
Garage Spaces 
1
Home Warranty 
Yes
Number Of Stories 
2
Parking 
Garage Door OpenerAttached
Property Sub Type 
Townhouse
Security 
Smoke Detector(s)
Sewer 
Public Sewer
SqFt Total 
1346
Style 
Traditional
Water Source 
Public
Interior Features
Appliances 
DishwasherMicrowaveDisposalGas Range
Cooling 
Central Air
Interior 
Eat-in KitchenPantry
Laundry Features 
Upper Level
Save
Ask
Tour
Hide
Share
Exterior Features
Construction Details 
Vinyl SidingBrick
Community Features
Association Dues 
353.29
HOA Fee Frequency 
Quarterly
MLS Area 
Rural W Lexington Co - Batesburg
School District 
Lexington One
Schools
School District
Lexington One
Elementary School
Centerville Elementary School
Middle School
Gilbert
High School
Gilbert
Listing courtesy of Lennar Carolinas LLC


Listing information is provided by Participants of the Consolidated MLS. IDX information is provided exclusively for personal, non-commercial use, and may not be used for any purpose other than to identify prospective properties consumers may be interested in purchasing. Information is deemed reliable but not guaranteed. Copyright 2026, Consolidated MLS.
Last checked: 2026-05-05 03:30 PM UTC

Neighborhood & Commute
Source: Walkscore
Disclosure: Community information and market data powered by Constellation Data Labs. Information is deemed reliable but not guaranteed.
Save
Ask
Tour
Hide
Share