Save
Ask
Tour
Hide
Share
$999,000
4 Days On Site

234 Clayborn Drive
Lexington, SC 29072

For Sale|Single Family Residence|Active
4
Beds
5
Total Baths
4
Full Baths
1
Partial Bath
3,438
SqFt
$291
/SqFt
2025
Built
Subdivision:
GOLDEN HILLS
County:
Lexington
Listing courtesy of EXIT Real Est Consultants
234 Clayborn Drive234 Clayborn Drive234 Clayborn Drive234 Clayborn Drive
Save
Ask
Tour
Hide
Share

Mortgage Calculator

Monthly Payment (Est.)

$4,558
Calculator powered by Showcase IDX, a Constellation1 Company. Copyright ©2026 Information is deemed reliable but not guaranteed.

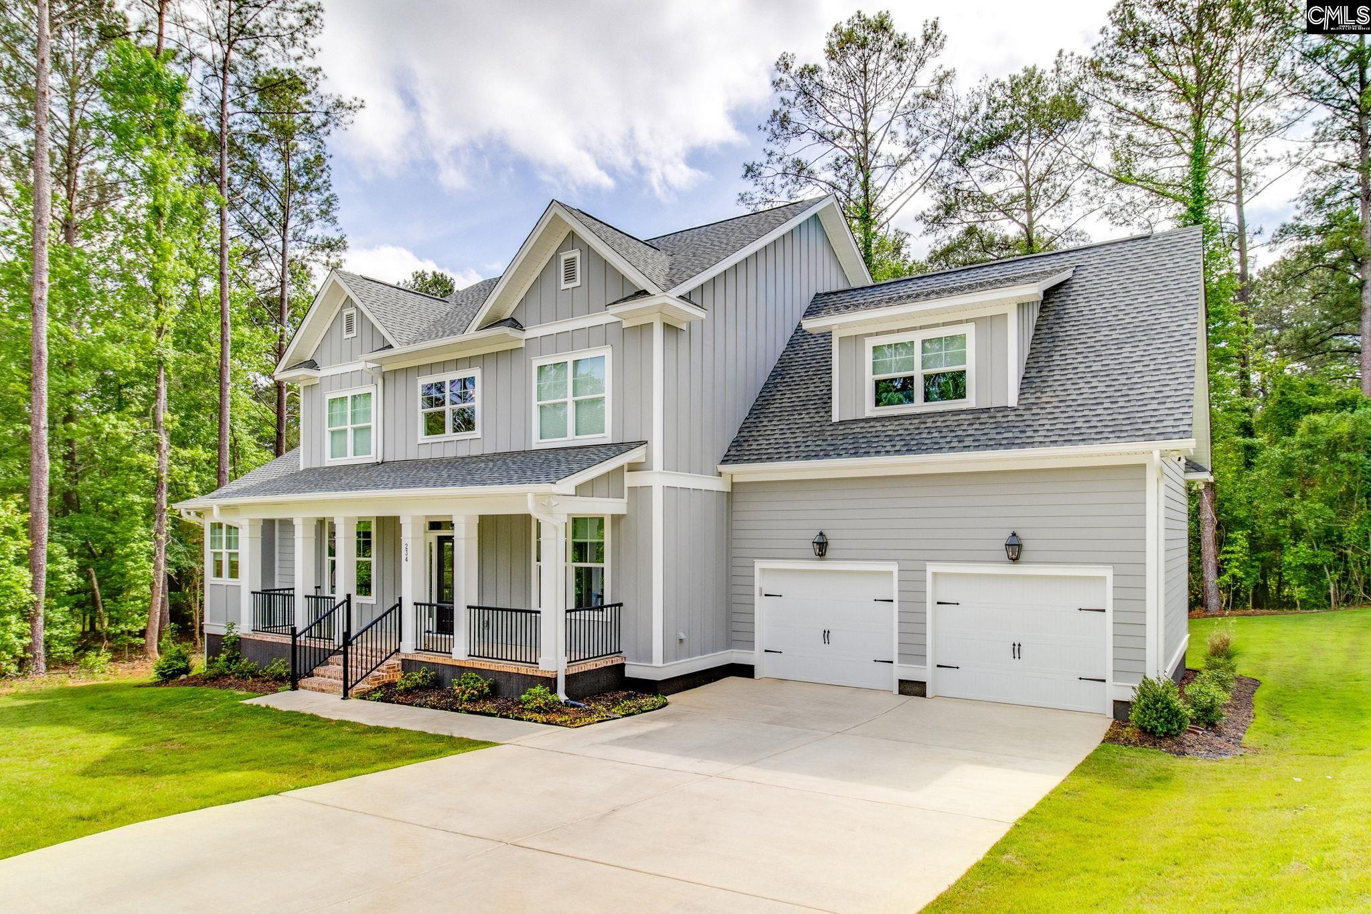
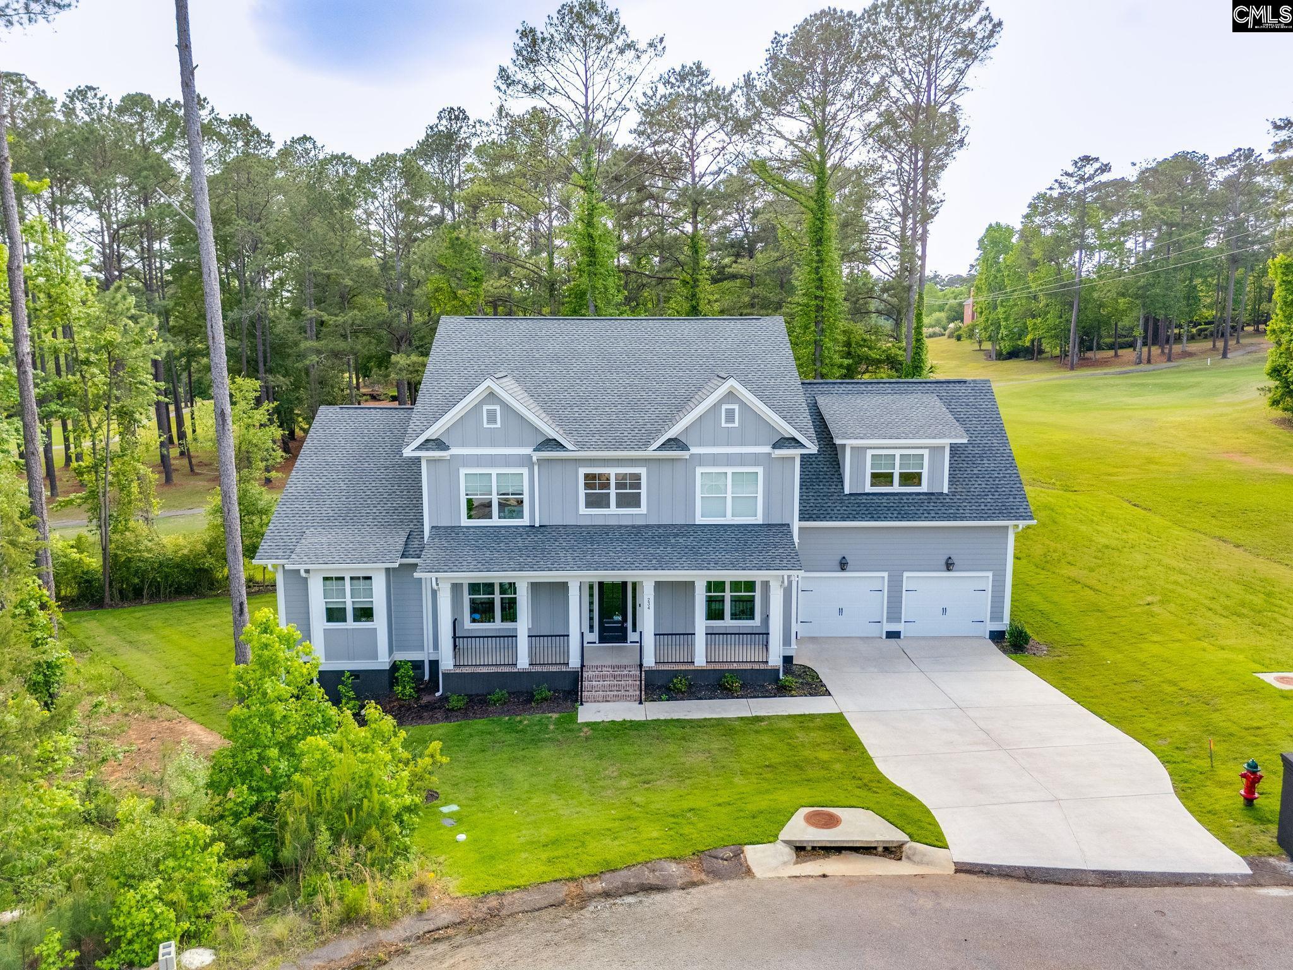
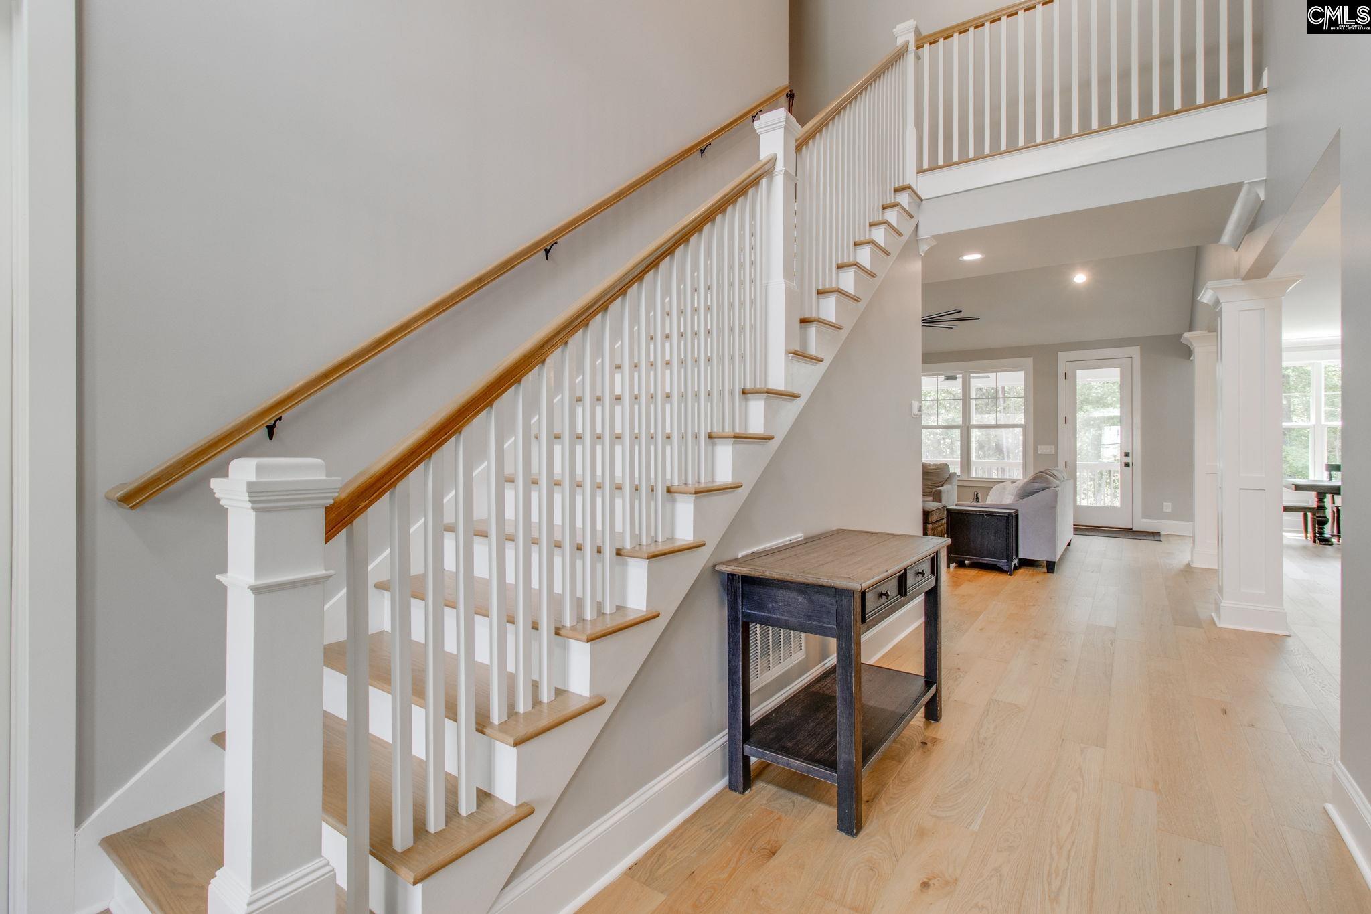
Welcome to luxury living in Golden Hills, where this 2025 Blythe Custom Homes creation blends award winning design with everyday comfort. Step inside to soaring vaulted ceilings, rich natural light, and a spacious living area anchored by a beautiful gas fireplace. Home also is equipped with Central Vacuum. A gourmet kitchen with quartz counter tops, stainless steel appliance, walk in pantry and large island overlooking the living room. The main level primary suite offers a spa like escape with dual vanities and two generous walk in closets. Upstairs, each of the three bedrooms features its own private bath, plus a flexible bonus room perfect for movie nights, guests, or play. With engineered hardwoods throughout (no carpet), an inviting office/sitting room, and a peaceful screened porch overlooking the golf course, this home delivers luxury, function, and an unbeatable lifestyle. You will have peace of mind with a Generac whole house generator and security cameras. Home is also located in a quiet cul-de-sac Disclaimer: CMLS has not reviewed and, therefore, does not endorse vendors who may appear in listings.

Save
Ask
Tour
Hide
Share
Listing Snapshot
Price 
$999,000
Days On Site 
4 Days
Bedrooms 
4
Inside Area (SqFt) 
3,438 sqft
Total Baths 
5
Full Baths 
4
Partial Baths 
1
Lot Size 
0.25 Acres
Year Built 
2025
MLS® Number 
632959
Status 
Active
Property Tax 
N/A
HOA/Condo/Coop Fees 
$18.75 monthly
Sq Ft Source 
N/A
Friends & Family
Recent Activity
3 days agoListing updated with changes from the MLS®
4 days agoListing first seen on site
General Features
Acres 
0.25
Attached Garage 
Yes
Disclosures 
Yes
Garage 
Yes
Garage Spaces 
2
Number Of Stories 
2
Parking 
Attached
Parking Spaces 
4
Property Sub Type 
Single Family Residence
Sewer 
Public Sewer
SqFt Total 
3438
Style 
Craftsman
Water Source 
Public
Interior Features
Appliances 
DishwasherRefrigeratorMicrowaveDisposalRange
Basement 
Crawl Space
Cooling 
Central Air
Fireplace 
Yes
Fireplace Features 
Gas LogLiving Room
Fireplaces 
1
Heating 
Central
Interior 
Central VacuumKitchen Island
Laundry Features 
Main Level
Save
Ask
Tour
Hide
Share
Exterior Features
Construction Details 
Fiber Cement
Lot Features 
Cul-De-Sac
Patio And Porch 
Porch
Community Features
Association Dues 
225
Community Features 
GatedGolf
HOA Fee Frequency 
Annually
MLS Area 
Lexington and surrounding area
School District 
Lexington One
Schools
School District
Lexington One
Elementary School
Lexington
Middle School
Lexington
High School
River Bluff
Listing courtesy of EXIT Real Est Consultants


Listing information is provided by Participants of the Consolidated MLS. IDX information is provided exclusively for personal, non-commercial use, and may not be used for any purpose other than to identify prospective properties consumers may be interested in purchasing. Information is deemed reliable but not guaranteed. Copyright 2026, Consolidated MLS.
Last checked: 2026-05-05 04:38 PM UTC

Neighborhood & Commute
Source: Walkscore
Disclosure: Community information and market data powered by Constellation Data Labs. Information is deemed reliable but not guaranteed.
Save
Ask
Tour
Hide
Share