
262 Livingston Woods DriveIrmo, SC 29063
Mortgage Calculator
Monthly Payment (Est.)
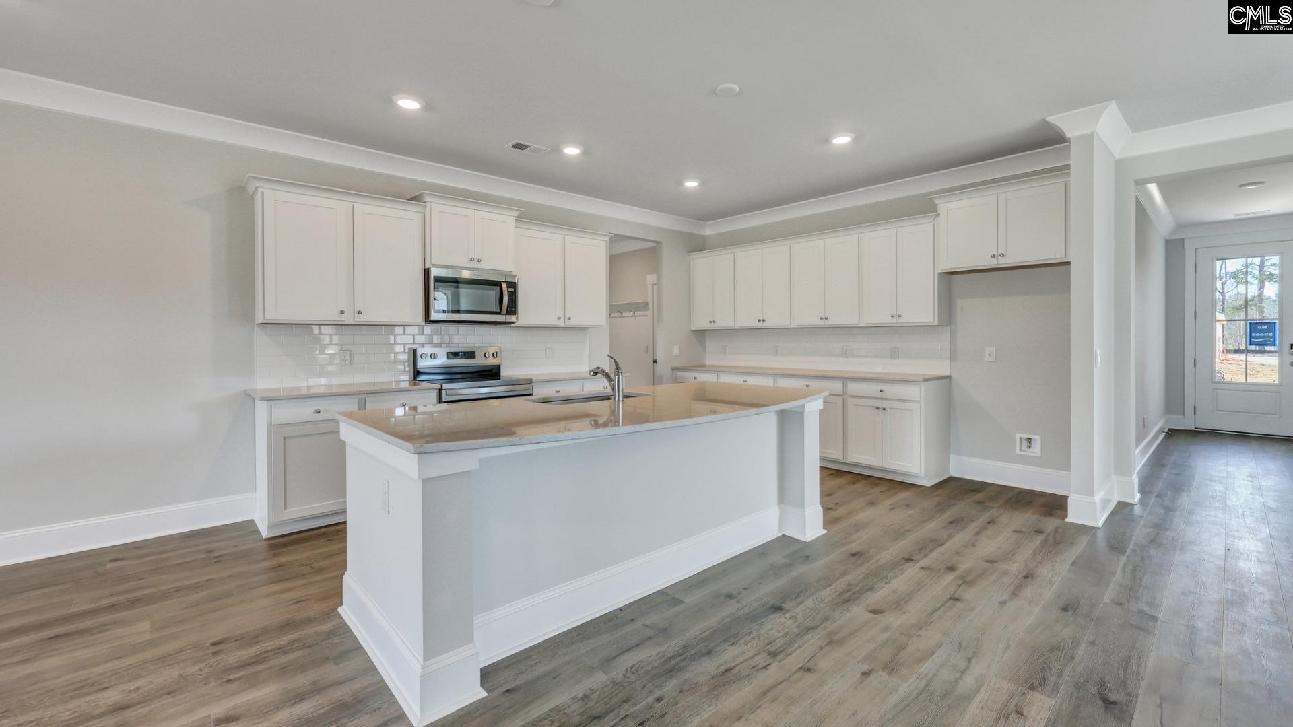
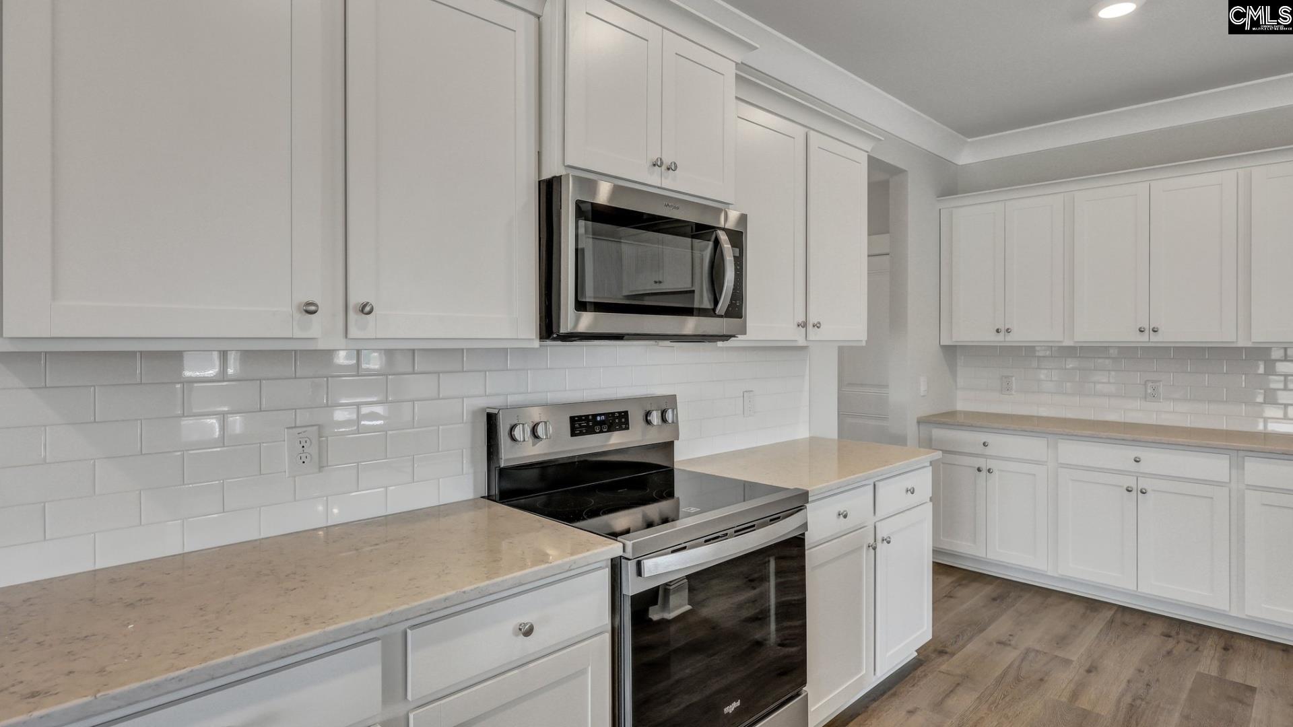
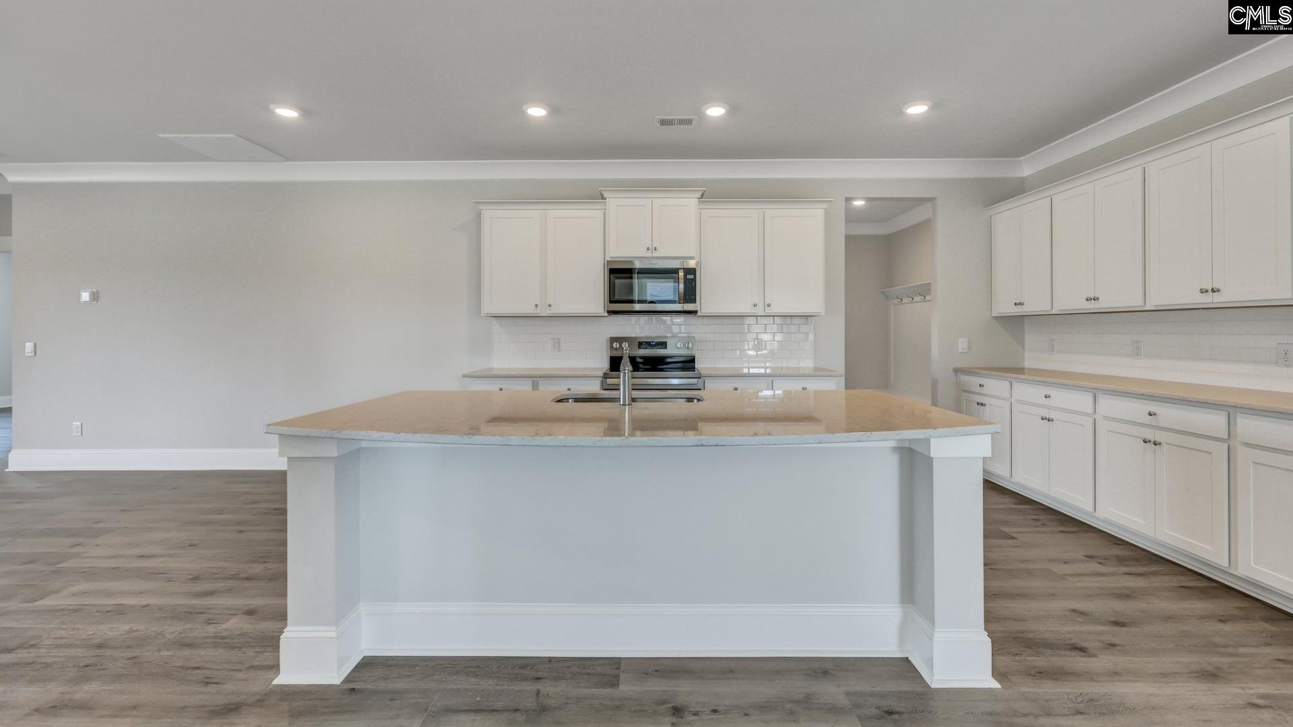
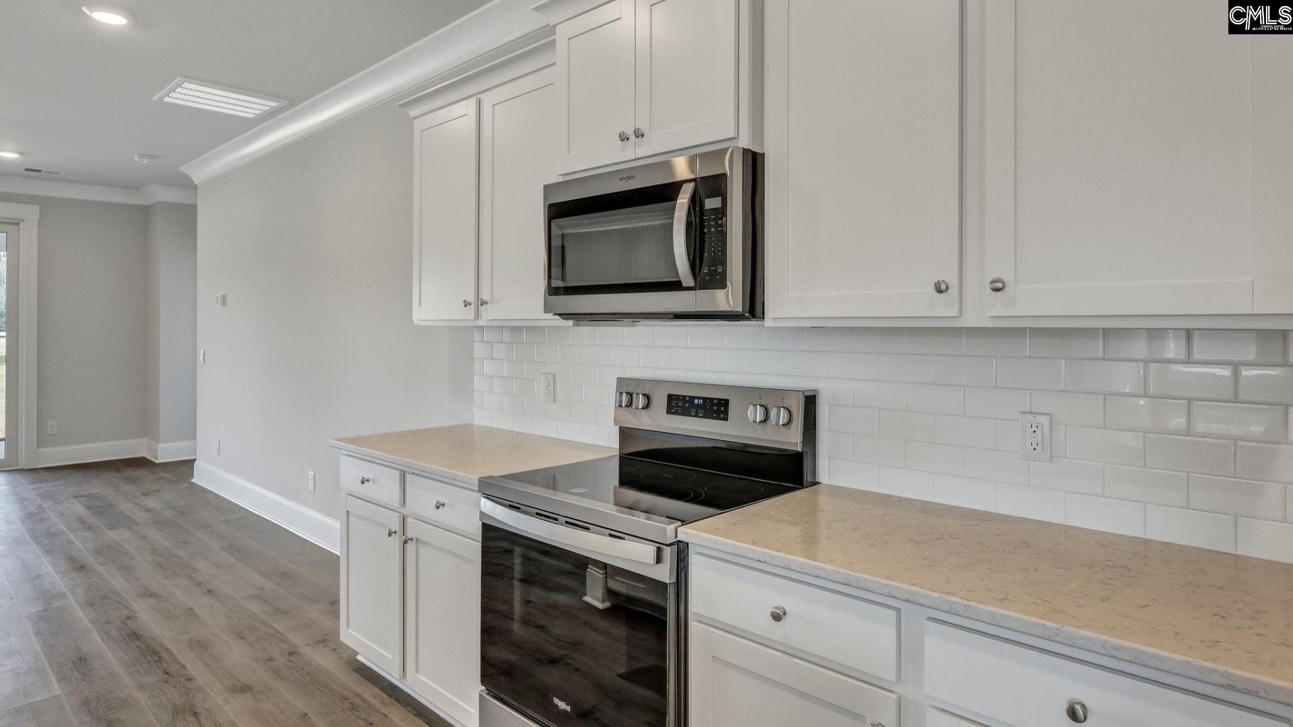
$1,931Welcome to the Trivecta at 262 Livingston Woods Drive in Irmo, SC! The Trivecta floorplan here features 4 bedrooms and 3 bathrooms all located on one level. The kitchen, dining, and living areas are all open concept design with lots of warm, natural light. The kitchen comes equipped with quartz countertops, white cabinetry, and tile backsplash. The primary bedroom is privately tucked into the back of the home with an impressive en-suite bathroom and two walk-in closets. The primary bathroom comes complete with a standup tile shower, two vanities, and a separate water closet. Three remaining bedrooms can serve a variety of functions, including a den, home office space, or guest suites. This Trivecta also comes complete with a covered, screened-in back porch, blinds throughout, Smart Home Technology, and a 3-car garage. Located in the peaceful community of Livingston Woods, just minutes from Lake Murray and local schools, you don't want to miss the chance to call this Trivecta your home! Schedule a tour with us today. *The photos you see here are for illustration purposes only, interior and exterior features, options, colors and selections will differ. Please see sales agent for options. Disclaimer: CMLS has not reviewed and, therefore, does not endorse vendors who may appear in listings.
| 5 days ago | Listing updated with changes from the MLS® | |
| 7 days ago | Listing first seen on site |

Listing information is provided by Participants of the Consolidated MLS. IDX information is provided exclusively for personal, non-commercial use, and may not be used for any purpose other than to identify prospective properties consumers may be interested in purchasing. Information is deemed reliable but not guaranteed. Copyright 2026, Consolidated MLS.
Last checked: 2026-05-07 03:48 AM UTC