
1209 Marina RoadIrmo, SC 29063

Mortgage Calculator
Monthly Payment (Est.)
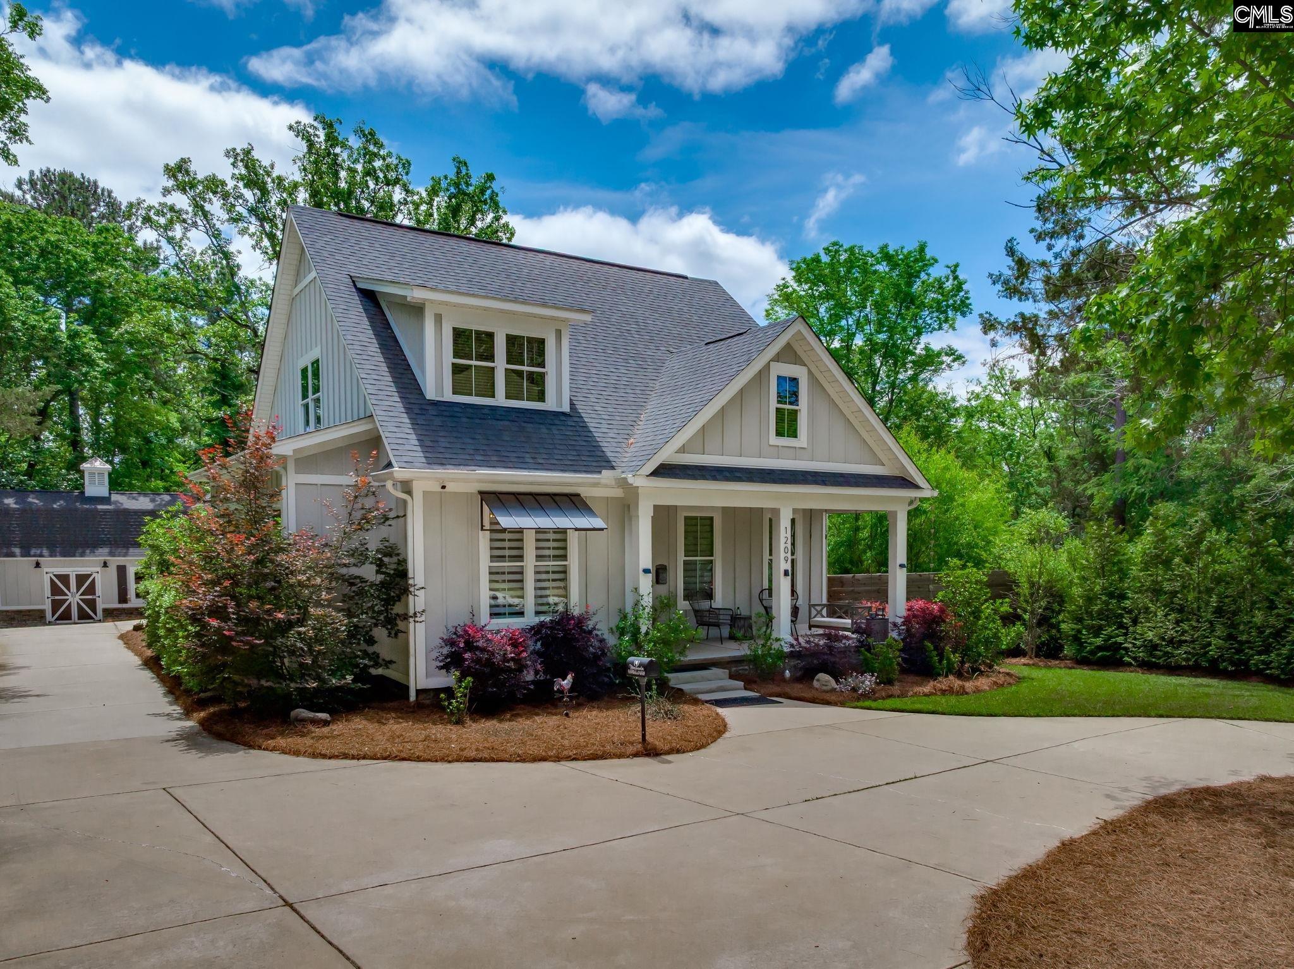
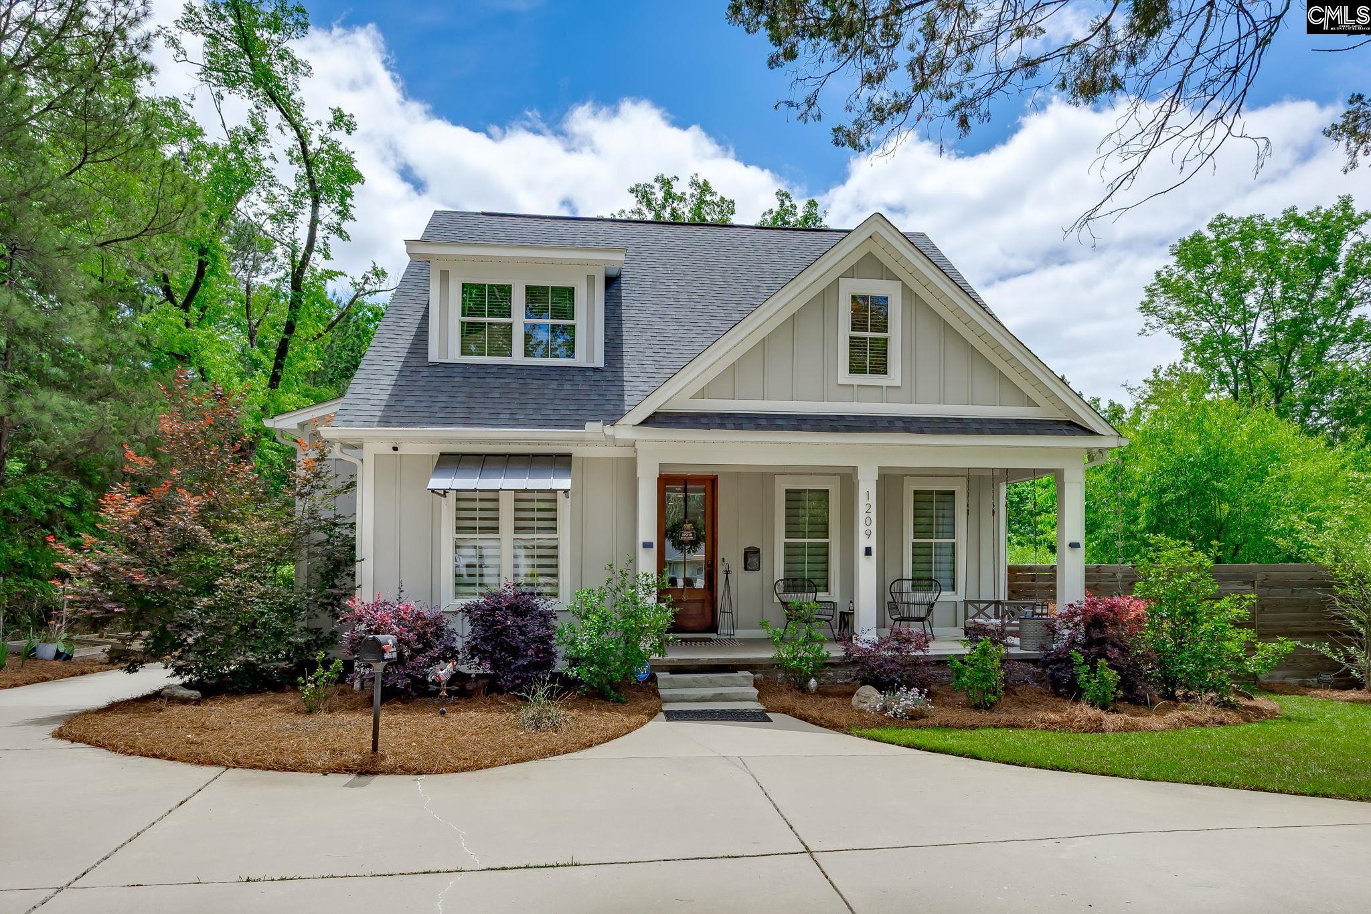
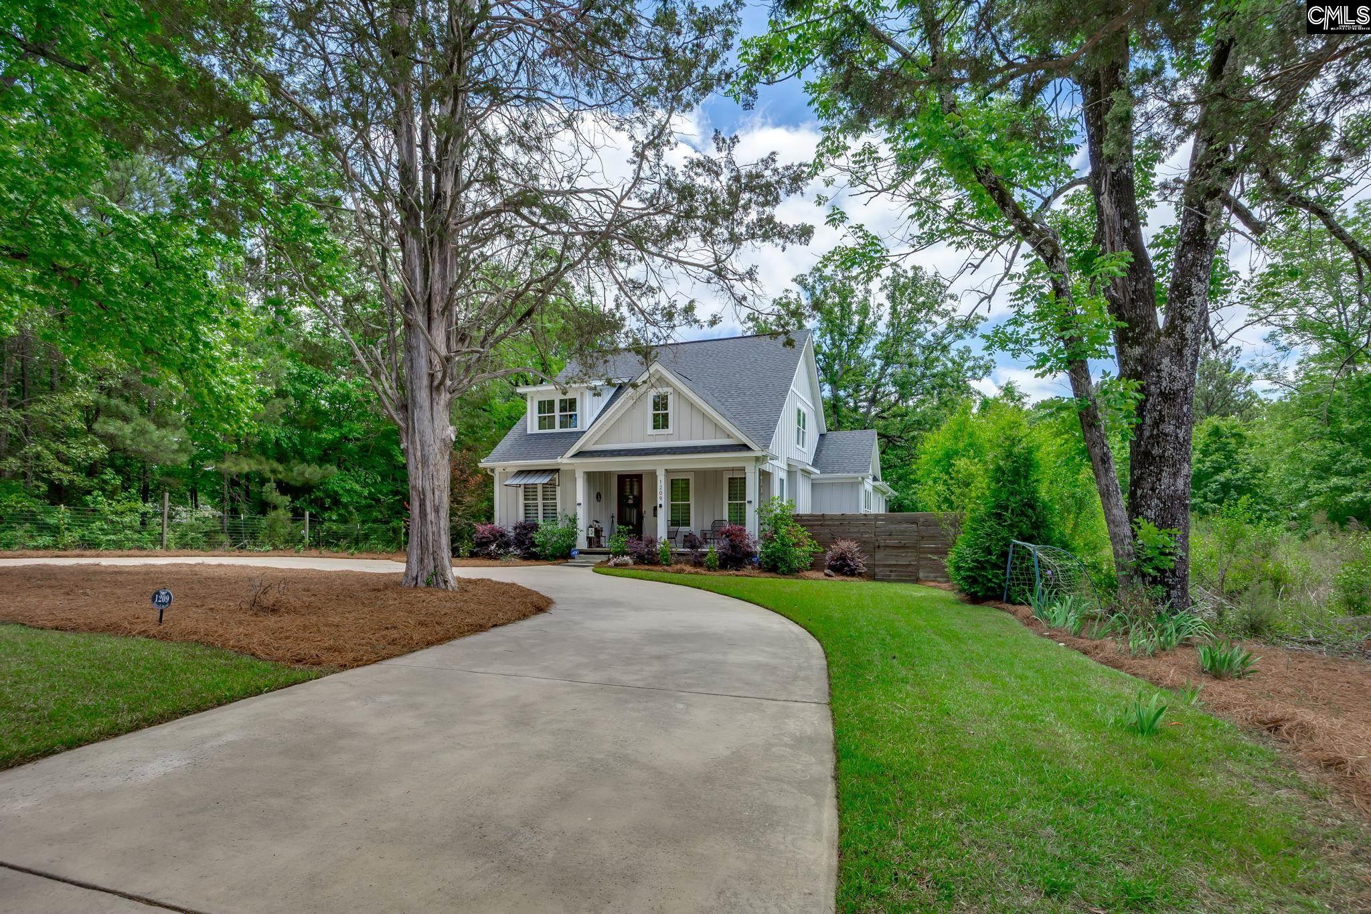
$3,878This exceptional property is more than a home—it is a thoughtfully designed private retreat where comfort, functionality, and beauty come together. Located on Marina Road with no HOA, this private setting is just minutes from Lake Murray and convenient to the interstate. Inside, the home features an elegant open floor plan designed for both everyday living and entertaining. The kitchen is complemented by a scullery, offering enhanced storage and workspace. The main level includes two spacious primary suites with oversized closets, along with an additional flexible bedroom or office space with its own closet. A must see walk in luxurious shower with tub! Upstairs offers a private retreat complete with another luxurious primary suite, separate bath, secluded art room, and an exclusive entertainment/living area or 5th bedroom with closet. Custom barn doors throughout add charm while creating privacy and separation of space. Step outside to beautifully maintained grounds professionally landscaped with over 250 blooming bulbs that provide vibrant seasonal color. The property includes a spacious yard, dedicated garden area, screened porch, extended decking, and a custom fire pit area ideal for relaxing or entertaining guests. Swim spa pool offers a luxurious outdoor escape, supported by specialized outlets for spa functionality and serviced by well water, while the main residence remains connected to city water. 14x24 two-story barn with grand double doors anchors the property and features a fully climate-controlled upper level, ceiling fans on both floors, and multiple added outlets—perfect for hobbies, storage, workshop use, or creative space. For those seeking a self-sufficient lifestyle, the property also includes a large chicken house with enclosed outdoor run. Additional upgrades include a full ADT security system, programmable lighting timers, irrigation system, pre-configured AC connections, and a sleek horizontal modern wood fence that enhances both curb appeal and privacy from the moment you arrive. Disclaimer: CMLS has not reviewed and, therefore, does not endorse vendors who may appear in listings.
| 2 days ago | Listing updated with changes from the MLS® | |
| 3 days ago | Price changed to $849,900 | |
| 7 days ago | Listing first seen on site |

Listing information is provided by Participants of the Consolidated MLS. IDX information is provided exclusively for personal, non-commercial use, and may not be used for any purpose other than to identify prospective properties consumers may be interested in purchasing. Information is deemed reliable but not guaranteed. Copyright 2026, Consolidated MLS.
Last checked: 2026-05-07 04:05 AM UTC