
2435 Old Lexington HighwayChapin, SC 29036


Mortgage Calculator
Monthly Payment (Est.)
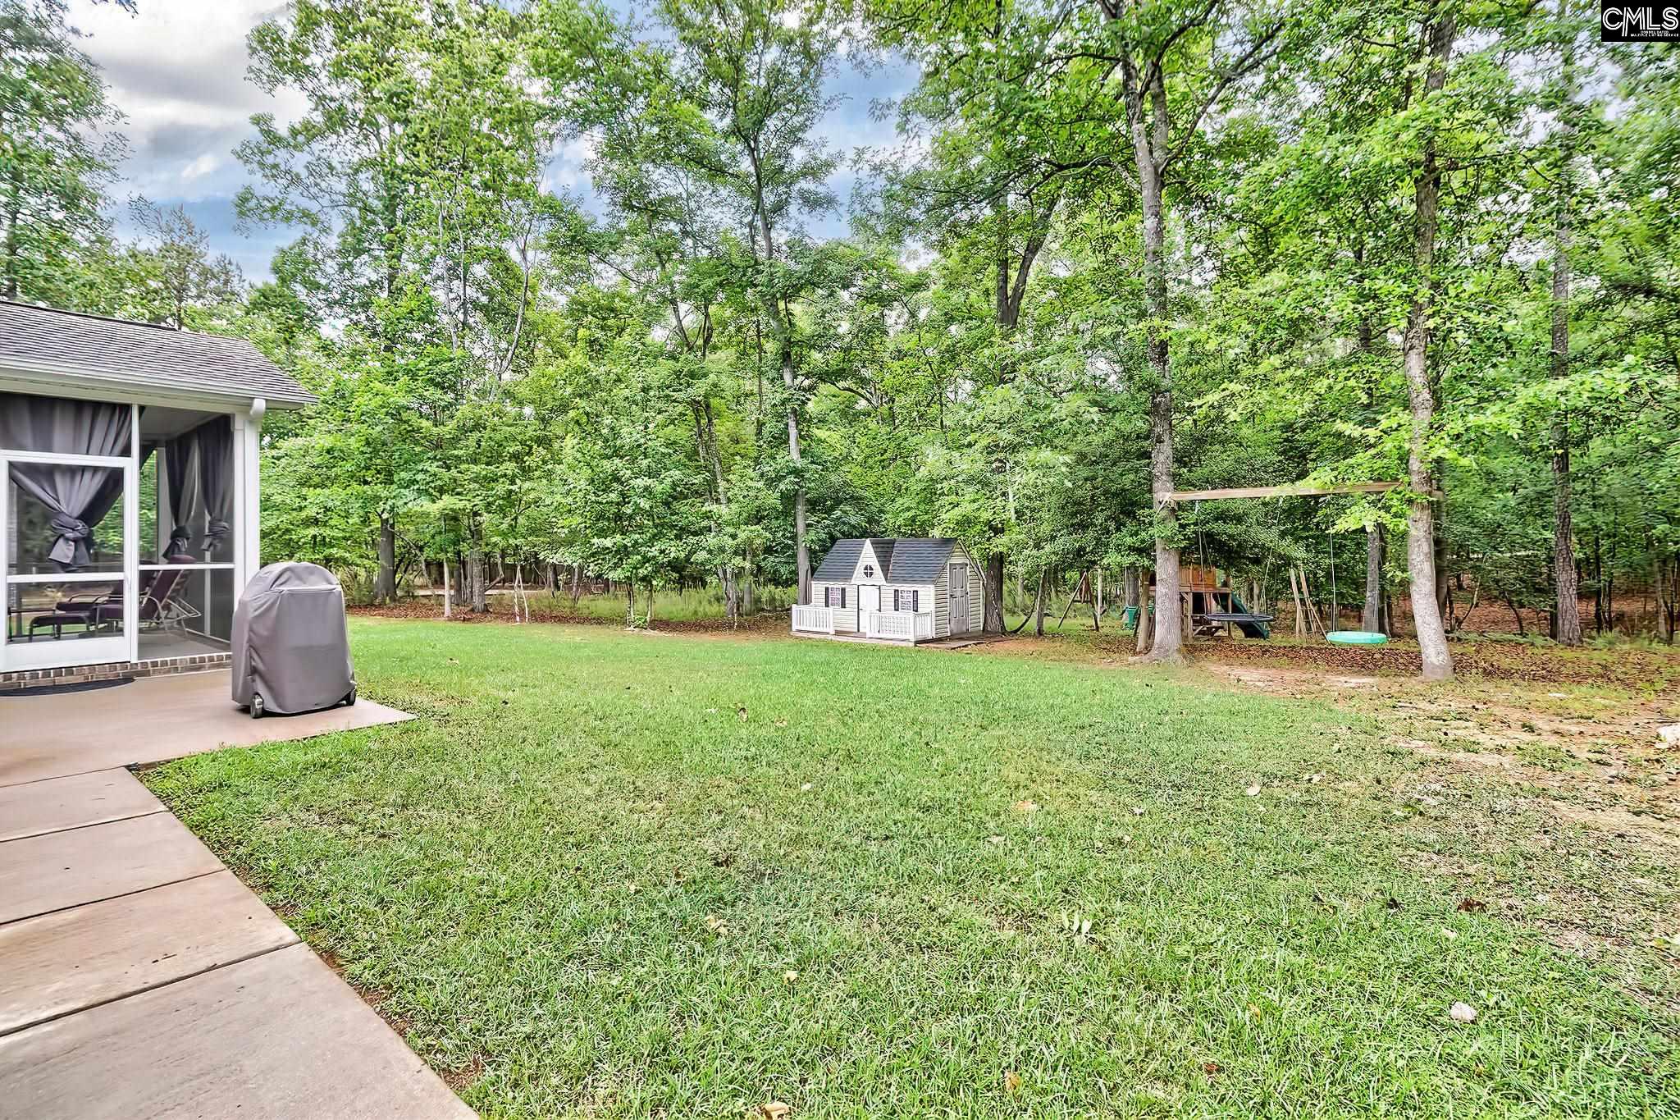
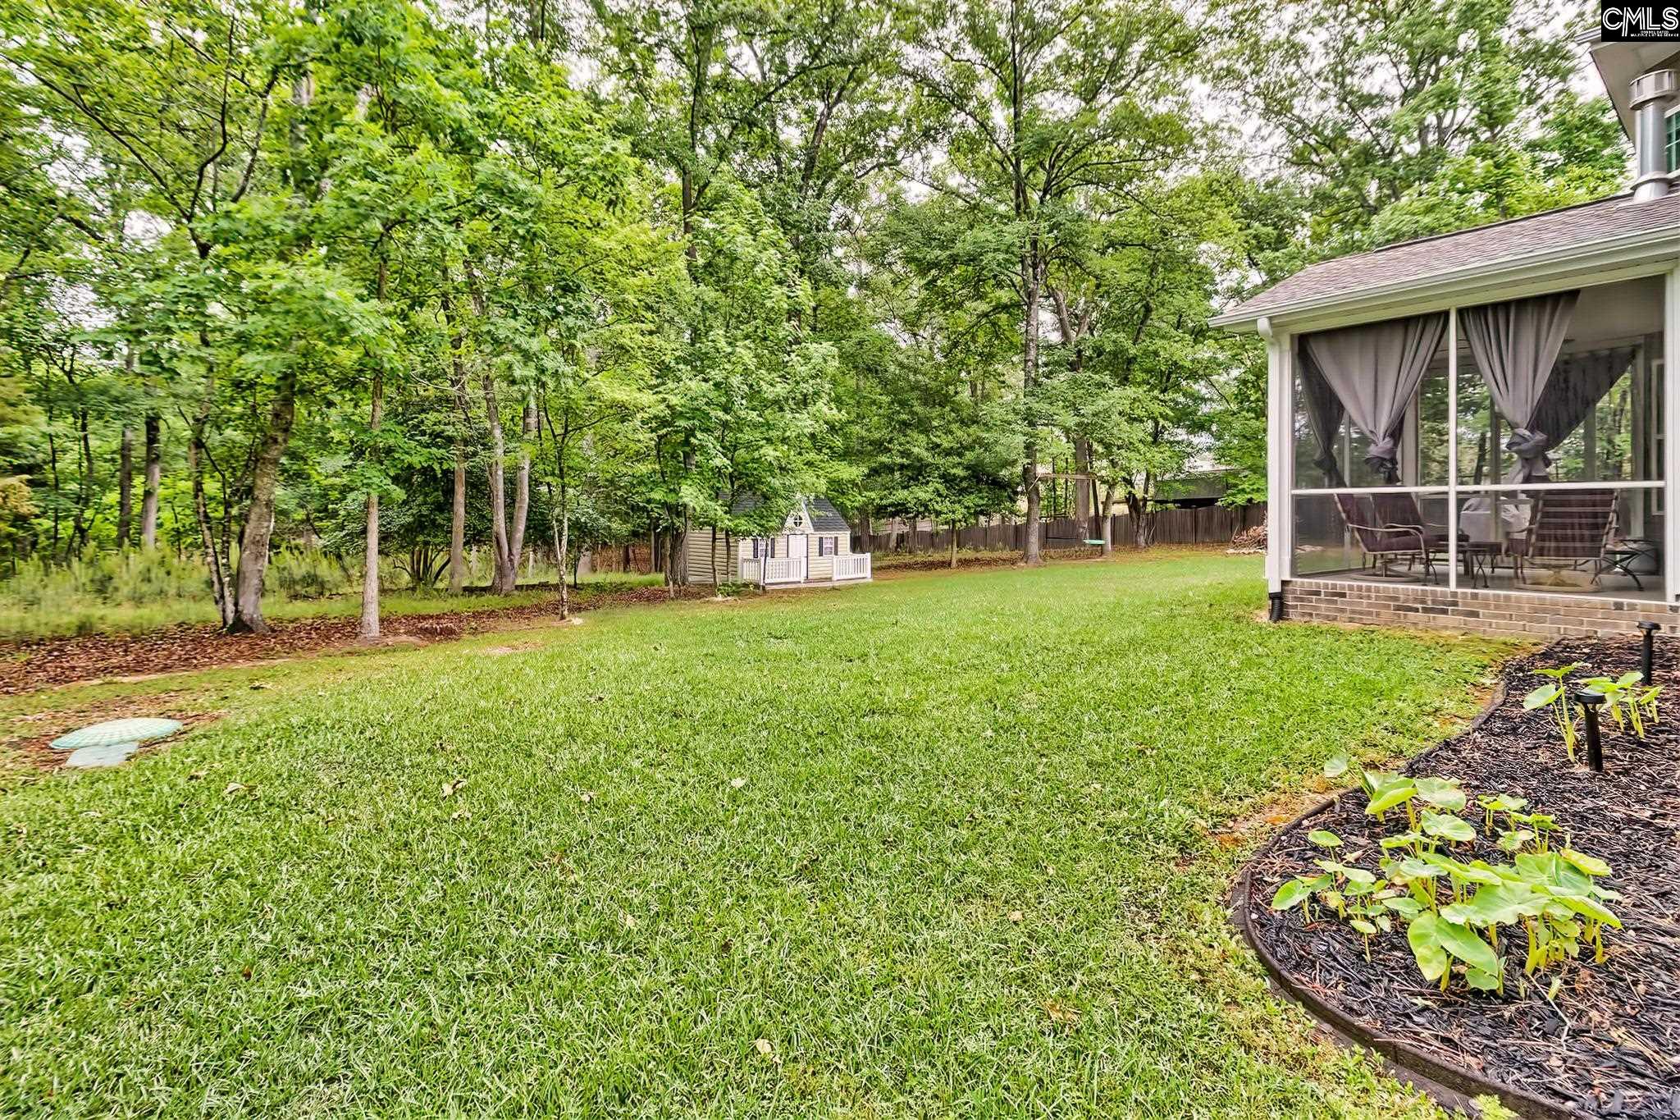
$3,096Immaculately maintained lake-access home on a rare 1.1-acre lot in Chapin’s sought-after Palmetto Shores community. Enjoy the best of Lake Murray living with neighborhood amenities that include a boat ramp, two pools, playground, boat storage, and sidewalks—all zoned for award-winning Chapin schools. This spacious and flexible floor plan is designed for real life. Just inside the entry, a den or home office features a charming built-in kid cubby, perfect for work-from-home, homework space, or creative use. The front dining room is currently used as a second den, highlighting the versatility of the layout. The main living area flows seamlessly into the well-appointed kitchen, featuring beautiful countertops, generous cabinet space, stainless steel appliances including a gas range, and access to a huge walk-in pantry. Coming in from the three-car garage, a convenient drop zone offers an ideal landing spot for bags, shoes, and everyday storage. A main-level bedroom with a full ensuite bath—currently used as a second office—provides excellent options for guests, multigenerational living, or another private workspace. Additional main-floor features include a half bath, a bar area connecting the kitchen, family room, and dining room, and access to a large screened porch overlooking the expansive backyard.Upstairs, the oversized owner’s suite offers a private retreat with space to relax, read, or unwind, along with a spacious bath and an exceptionally large walk-in closet. Bedrooms three and four share a full hall bath, while bedroom five has direct access to the home’s third full bath, also accessible from the hall leading to the playroom. The playroom, tucked above the garage, provides ideal bonus space for kids, media, hobbies, or a home theater. Outside, the 1.1-acre lot with mature landscaping, screened porch, and extended patio offers privacy and outdoor space rarely found in a Lake Murray access neighborhood. Additional highlights include: gas fireplace, tankless water heater, smart home features, security system, irrigation, gutter guards, and an epoxy-finished three-car garage with excellent storage and backyard access from the third bay. Disclaimer: CMLS ha
| yesterday | Listing updated with changes from the MLS® | |
| 5 days ago | Listing first seen on site |

Listing information is provided by Participants of the Consolidated MLS. IDX information is provided exclusively for personal, non-commercial use, and may not be used for any purpose other than to identify prospective properties consumers may be interested in purchasing. Information is deemed reliable but not guaranteed. Copyright 2026, Consolidated MLS.
Last checked: 2026-05-05 04:27 PM UTC