Save
Ask
Tour
Hide
Share
$949,700
5 Days On Site

4 Ridge Cliff Court
Irmo, SC 29063

For Sale|Single Family Residence|Active
6
Beds
5
Total Baths
4
Full Baths
1
Partial Bath
5,195
SqFt
$183
/SqFt
2002
Built
Subdivision:
ASCOT RIDGE
County:
Richland
Listing courtesy of Wilson Real Estate Company LLC
4 Ridge Cliff Court4 Ridge Cliff Court4 Ridge Cliff Court4 Ridge Cliff Court
Save
Ask
Tour
Hide
Share

Mortgage Calculator

Monthly Payment (Est.)

$4,333
Calculator powered by Showcase IDX, a Constellation1 Company. Copyright ©2026 Information is deemed reliable but not guaranteed.

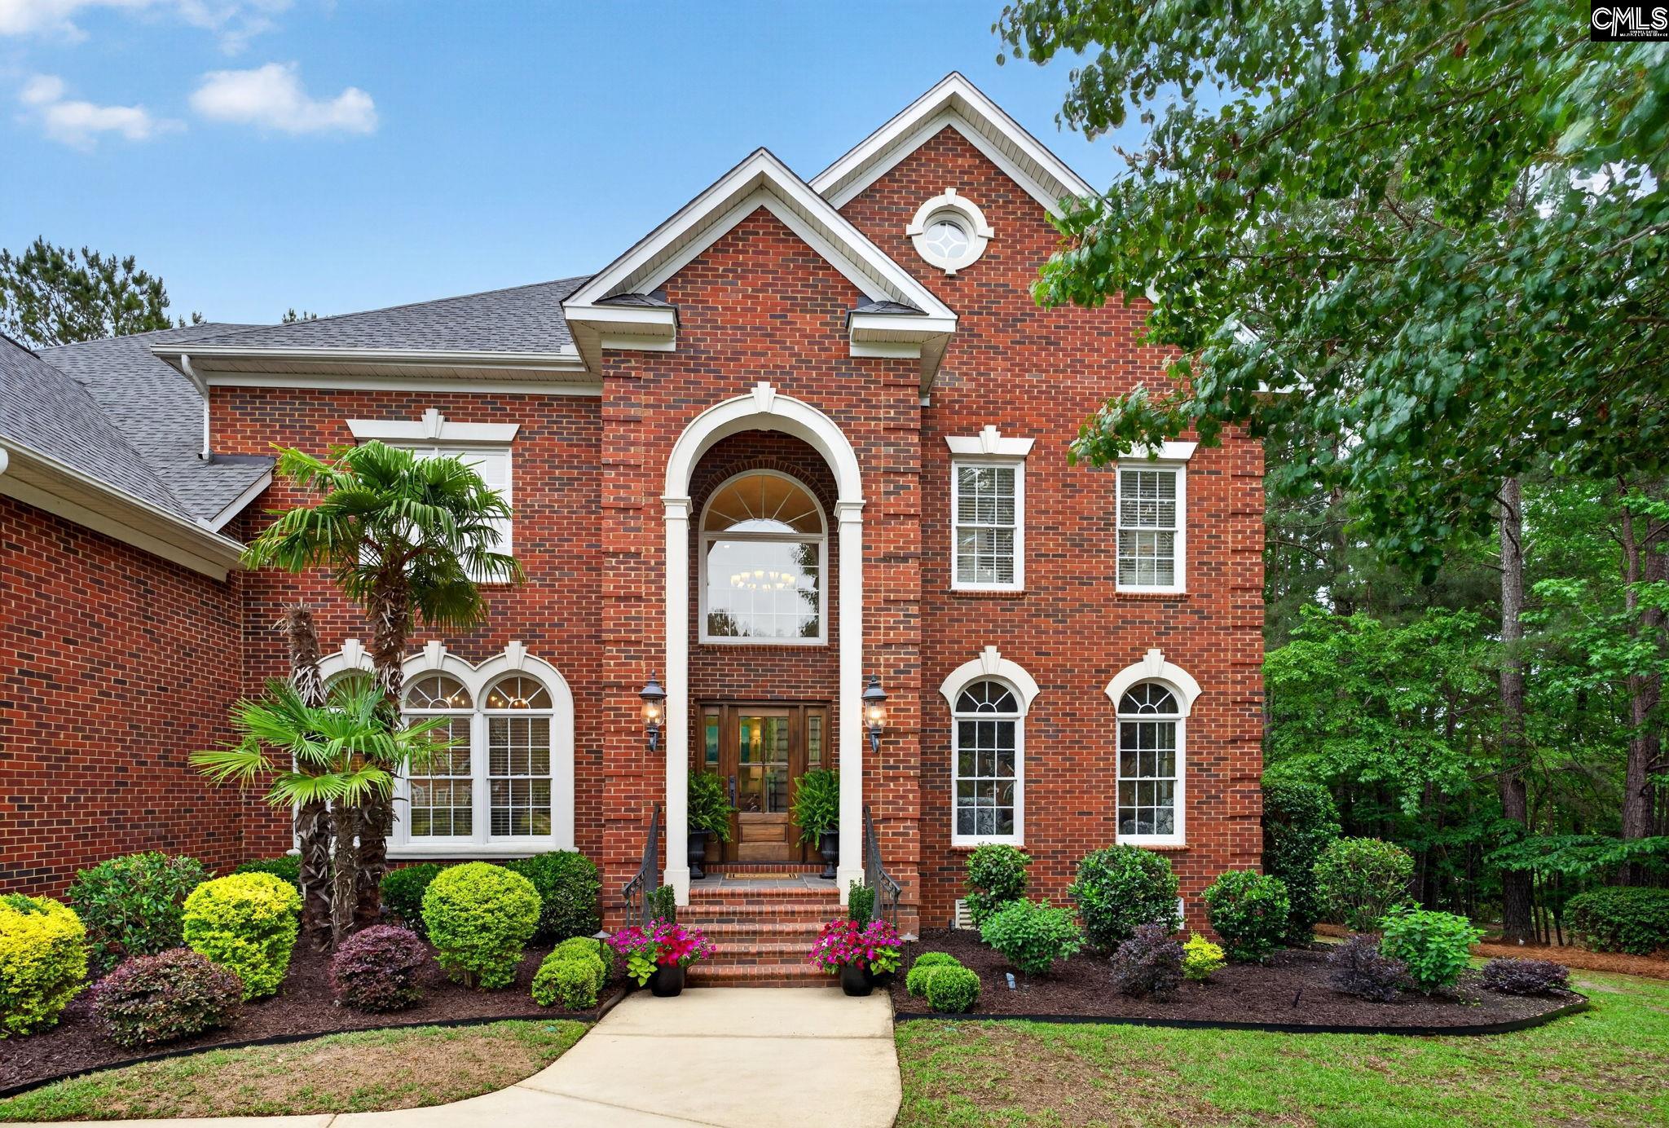
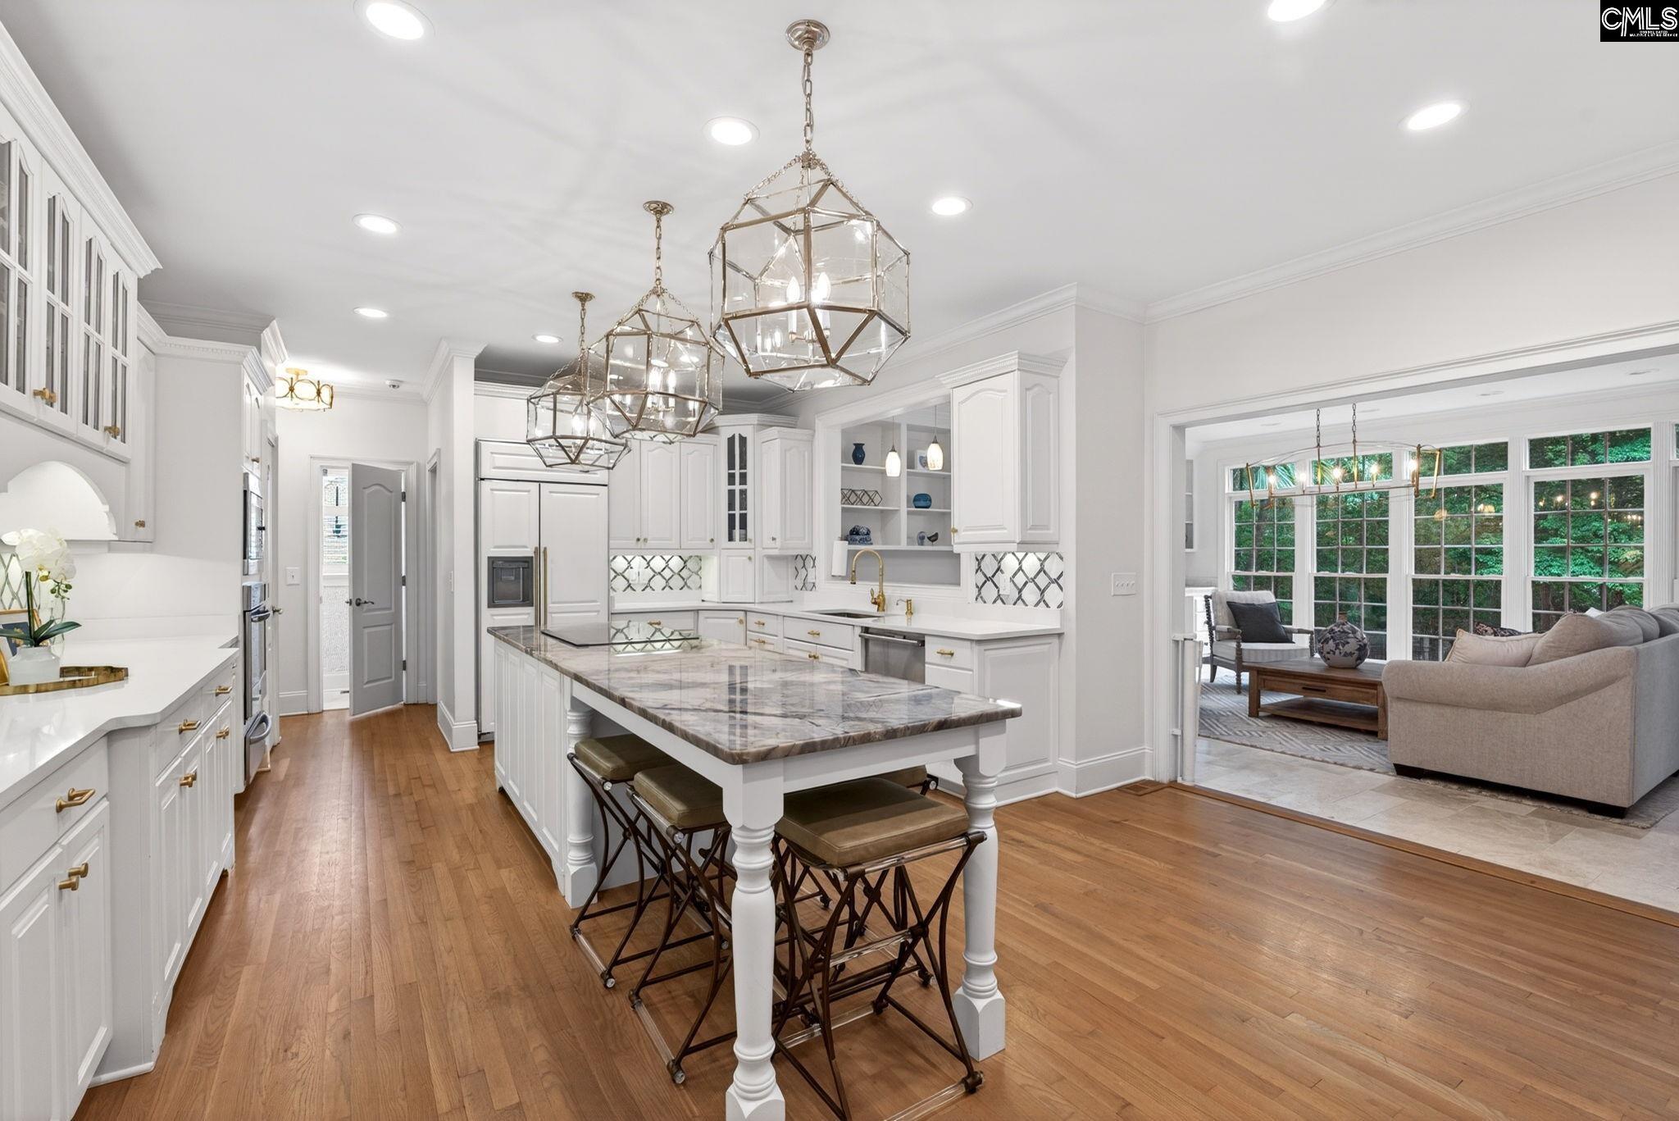
Located in the prestigious Ascot Ridge neighborhood, this custom built all brick home is on the market due to the owners’ unexpected out of state relocation. A rare second chance at an incredible property. Featuring 6 bedrooms, 4.5 bathrooms, & over 5,100 sqft, this home showcases elevated, designer finishes throughout. A grand two story foyer & great room with marble fireplace and custom millwork set the tone, complemented by designer lighting. The living area off the kitchen features marble flooring, a stone fireplace, Cristallo quartzite countertops, a wet bar, nugget ice maker, & beverage center.The gourmet kitchen is complete with GE Monogram appliances, a custom panel refrigerator, induction cooktop, Kenmore Elite warming drawer, & Ijen Blue quartzite countertops.The main level guest suite has been updated in recent years with new carpet, designer wallpaper, & Cristallo quartzite countertops.Upstairs, the primary suite offers a sitting area with fireplace, a spa like bath, & a custom designed walk in closet.Two laundry rooms, one on each level, & a three car garage with built in storage add convenience.Outdoor living includes a screened porch, fire pit, in ground trampoline, & fenced backyard.New mature crape myrtles and hydrangeas line the left side of the driveway, complemented by enhanced drainage.Ascot amenities include a renovated clubhouse, pool, playground, tennis/pickleball courts, security cameras, & walking trails.Don’t miss the virtual tour! Disclaimer: CMLS has not reviewed and, therefore, does not endorse vendors who may appear in listings.

Save
Ask
Tour
Hide
Share
Listing Snapshot
Price 
$949,700
Days On Site 
5 Days
Bedrooms 
6
Inside Area (SqFt) 
5,195 sqft
Total Baths 
5
Full Baths 
4
Partial Baths 
1
Lot Size 
0.64 Acres
Year Built 
2002
MLS® Number 
632820
Status 
Active
Property Tax 
N/A
HOA/Condo/Coop Fees 
$100 monthly
Sq Ft Source 
N/A
Friends & Family
Recent Activity
6 days agoListing updated with changes from the MLS®
6 days agoListing first seen on site
General Features
Acres 
0.64
Attached Garage 
Yes
Direction Faces 
Northwest
Disclosures 
Yes
Garage 
Yes
Garage Spaces 
3
Number Of Stories 
2
Parking 
Garage Door OpenerAttached
Property Sub Type 
Single Family Residence
Security 
Smoke Detector(s)
Sewer 
Public Sewer
SqFt Total 
5195
Style 
Traditional
Water Source 
Public
Interior Features
Appliances 
DishwasherRefrigeratorIce MakerMicrowaveDisposalRange
Basement 
Crawl Space
Cooling 
Ceiling Fan(s)Central Air
Fireplace 
Yes
Fireplace Features 
Gas LogWood BurningMaster BedroomGreat RoomLiving Room
Fireplaces 
3
Heating 
CentralElectricHeat Pump
Interior 
Wet BarEat-in KitchenKitchen IslandPantry
Save
Ask
Tour
Hide
Share
Exterior Features
Construction Details 
StuccoBrick
Lot Features 
Cul-De-Sac
Patio And Porch 
Patio
Community Features
Association Amenities 
ClubhousePoolTennis Court(s)
Association Dues 
1200
HOA Fee Frequency 
Annually
MLS Area 
Irmo/St Andrews/Ballentine
School District 
Lexington/Richland Five
Schools
School District
Lexington/Richland Five
Elementary School
River Springs
Middle School
Dutch Fork
High School
Dutch Fork
Listing courtesy of Wilson Real Estate Company LLC


Listing information is provided by Participants of the Consolidated MLS. IDX information is provided exclusively for personal, non-commercial use, and may not be used for any purpose other than to identify prospective properties consumers may be interested in purchasing. Information is deemed reliable but not guaranteed. Copyright 2026, Consolidated MLS.
Last checked: 2026-05-06 09:27 AM UTC

Neighborhood & Commute
Source: Walkscore
Disclosure: Community information and market data powered by Constellation Data Labs. Information is deemed reliable but not guaranteed.
Save
Ask
Tour
Hide
Share