
766 Samantha StreetWest Columbia, SC 29170

Mortgage Calculator
Monthly Payment (Est.)
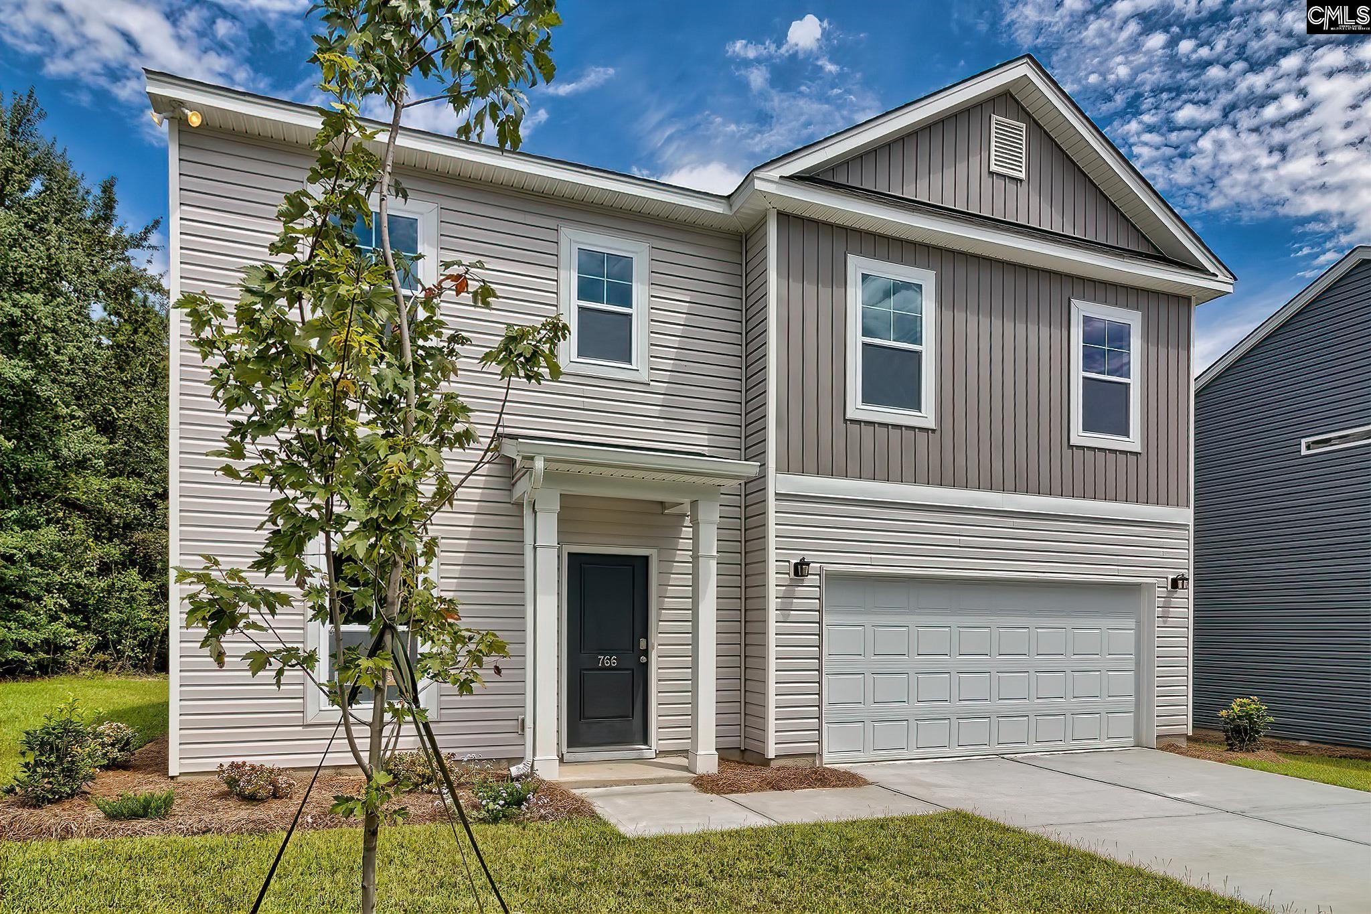
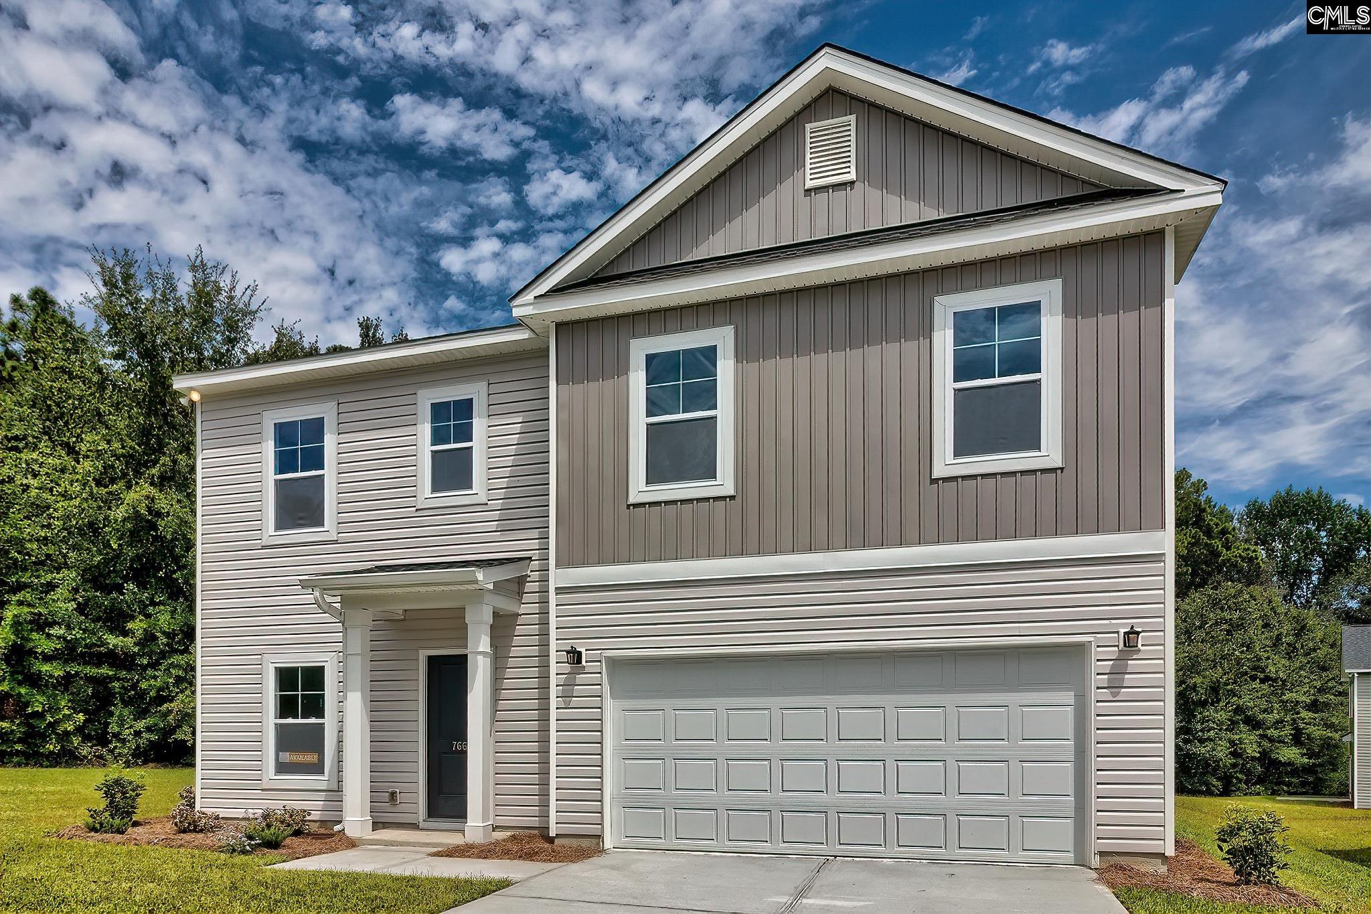
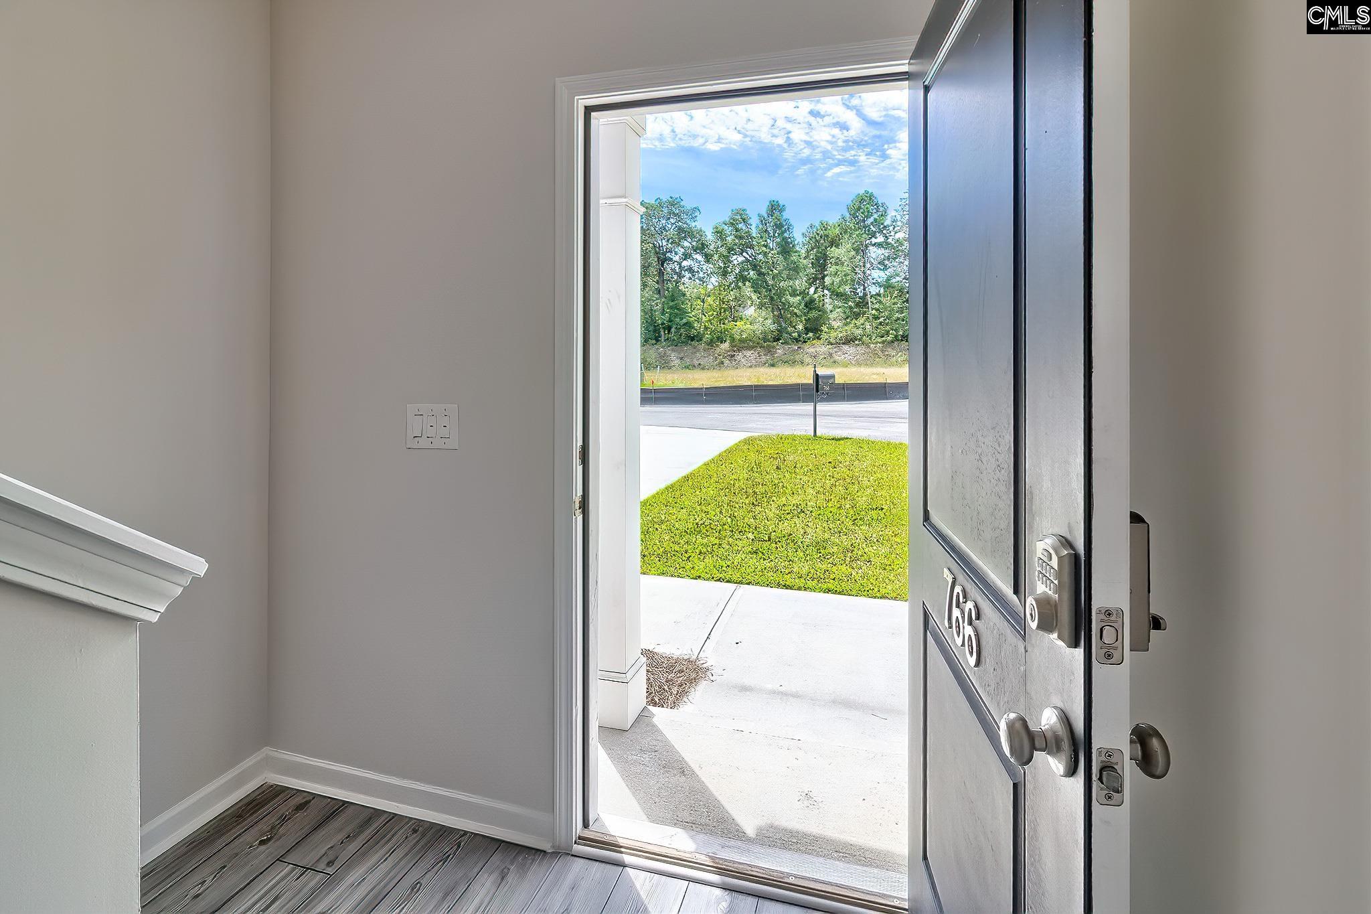
$1,369The Adger floor plan offers 5 spacious bedrooms, 3 full bathrooms, and a 2-car garage with thoughtful design throughout. Upon entry, a staircase welcomes you to the left, while a central hallway leads to the heart of the home. Just off the hall is a full bathroom and a versatile bedroom, ideal for guests or a home office.At the end of the hallway, you’ll find an open-concept kitchen and expansive living area featuring large windows, abundant natural light, and direct access to the patio and oversized backyard—perfect for entertaining or relaxing outdoors. Durable LVP flooring runs throughout the main areas, with cozy carpet in the living and bedroom spaces.Upstairs features four additional bedrooms, including a spacious primary suite with a double vanity, stand-up shower, and a large walk-in closet. The secondary bedrooms each include walk-in closets and share a full hallway bathroom. The laundry room is centrally located upstairs for added convenience.Photos are from another home with the same floor plan and layout. Updated photos will be uploaded once available.Disclaimer: CMLS has not reviewed and, therefore, does not endorse vendors who may appear in listings. Disclaimer: CMLS has not reviewed and, therefore, does not endorse vendors who may appear in listings.
| 6 days ago | Listing updated with changes from the MLS® | |
| 6 days ago | Listing first seen on site |

Listing information is provided by Participants of the Consolidated MLS. IDX information is provided exclusively for personal, non-commercial use, and may not be used for any purpose other than to identify prospective properties consumers may be interested in purchasing. Information is deemed reliable but not guaranteed. Copyright 2026, Consolidated MLS.
Last checked: 2026-05-05 04:53 PM UTC