
615 Misty Banks DriveChapin, SC 29036
Mortgage Calculator
Monthly Payment (Est.)
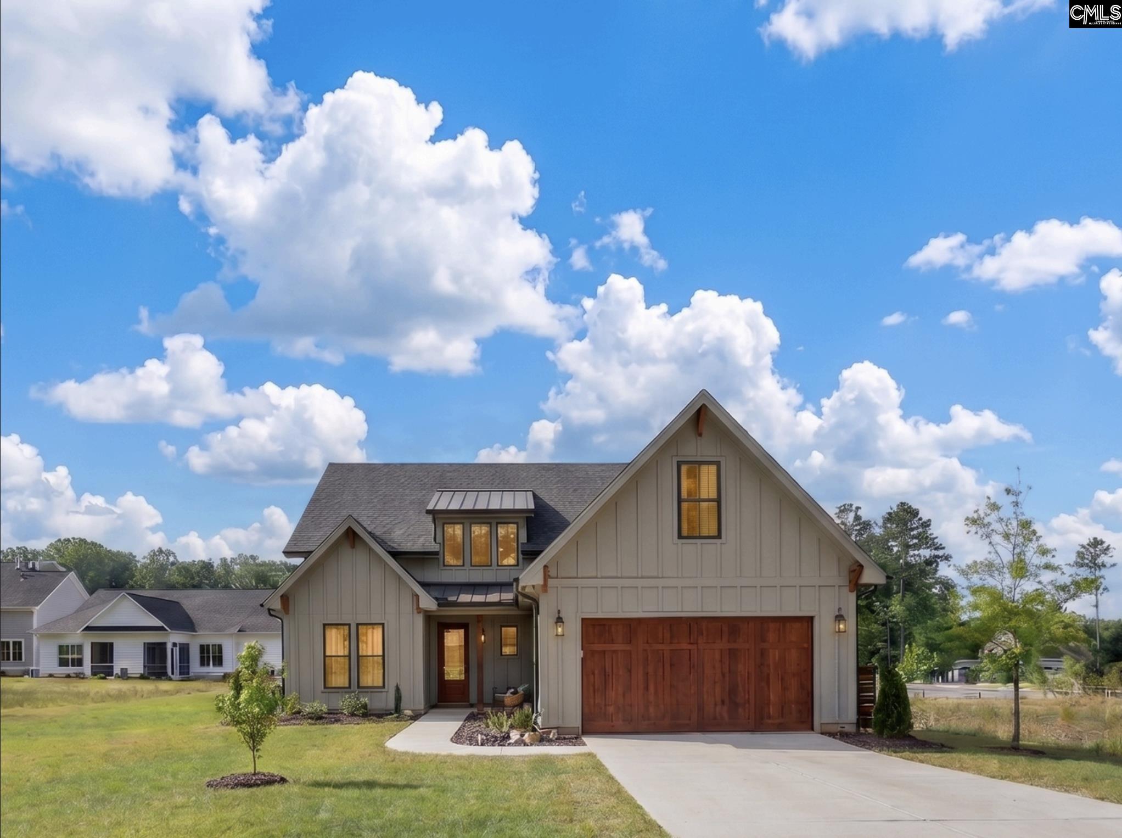
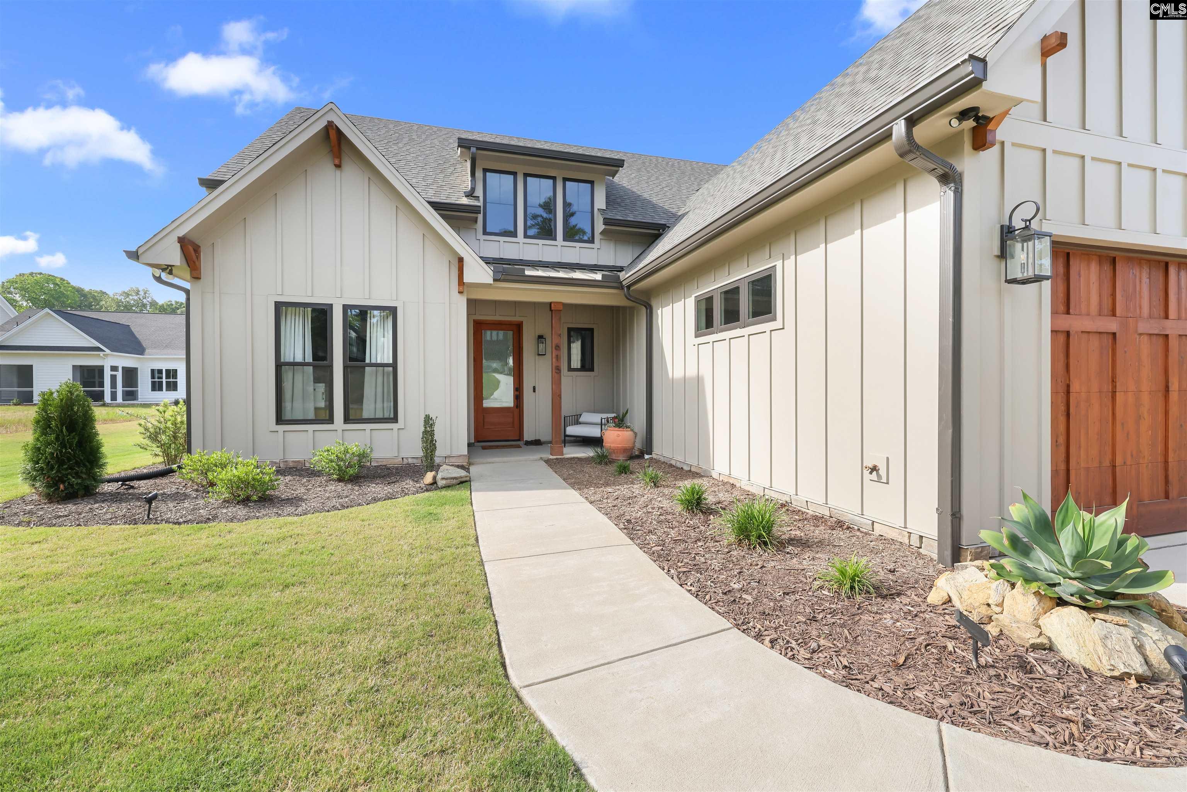
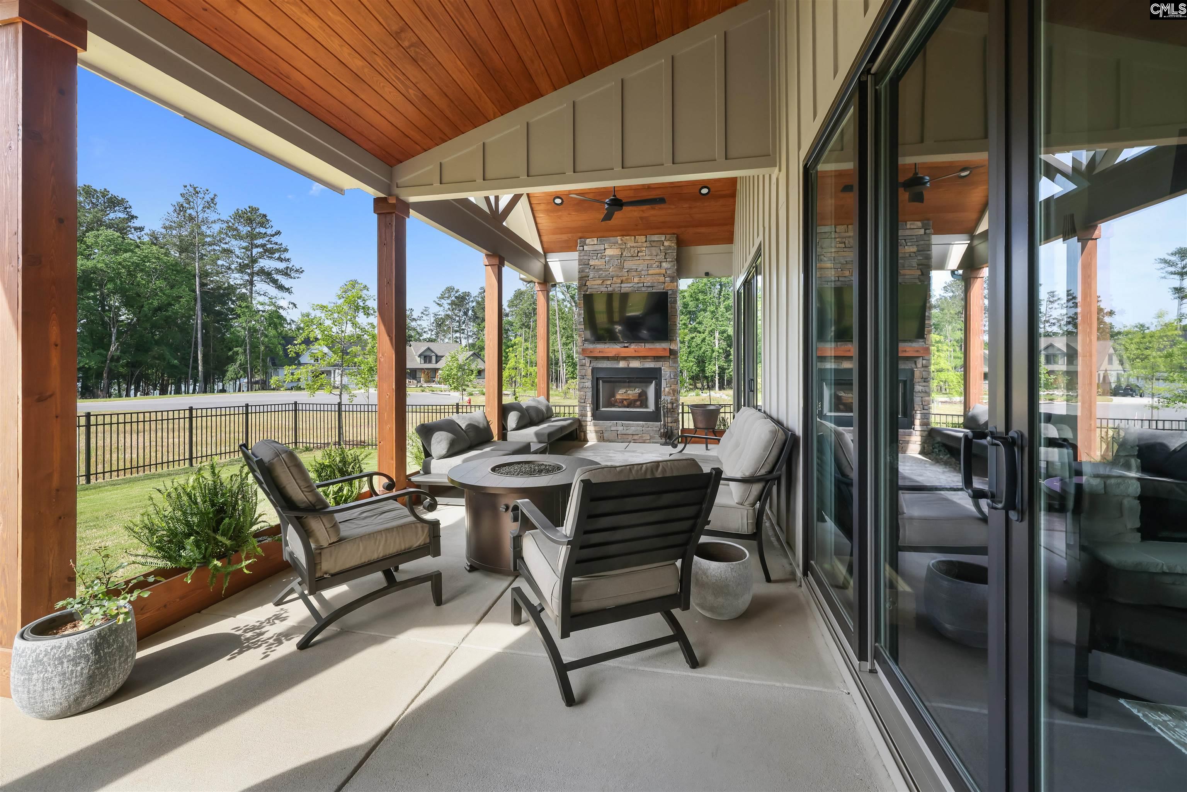
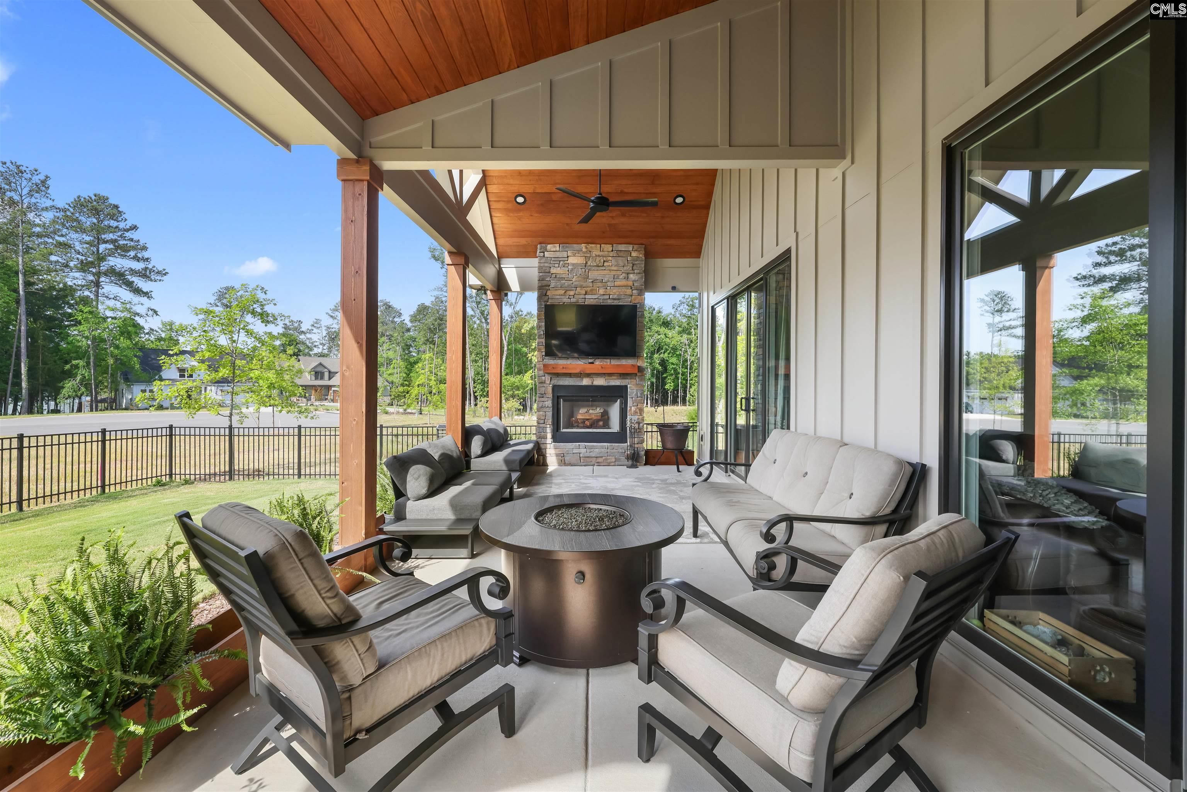
$3,422Enjoy life on Lake Murray in Chapin’s Whitewater Landing, which has lake access, a clubhouse, a pool, available boat storage, & an ideal location immediately adjacent to Timberlake Country Club for convenient access to the golf course, Mulligan’s Pub, & other club facilities. Built in 2025, this immaculate custom home features numerous seller upgrades throughout & sits beside a protected lot to the right that can never be built on, giving added privacy & a more open feel. Custom details are evident from the moment you walk in, starting w a built-in stair feature that sets the tone for the home. Spacious great room features glass sliders that open to a vaulted covered porch w stacked stone accents & a gas-lit wood-burning fireplace. Back inside, the great room is enhanced by beam details, a gas fireplace, & an open layout that flows seamlessly into the kitchen. The kitchen is functional, stylish, & designed to be a natural gathering place, featuring quality white cabinetry, a large island, beautiful counters, a gas range w a true vented hood, & a large pantry w built-ins. The kitchen opens to a dining area w views of the backyard & lake. The owner’s suite is located at the back of the home & has glass sliders w private access to the back patio, ceiling details, & a well-appointed bath w a beautiful, tiled shower, soaker tub, dual vanities, & a custom closet w built-ins. The 2nd bedroom is located at the front of the home & is currently used as an office, w easy access to one of the home’s 4 full baths. Additional main-level features include a laundry room w storage & a sink, plus an extra-deep 4-car garage w custom wood garage doors & an exterior door for convenience. Upstairs, you’ll find 2 additional bedrooms, including one w a large private full bath & shower, while the 4th bedroom has easy access to a nearby full bath. A huge bonus room over the 4-car garage provides excellent flexible living space, & all bedrooms have great closet space. There is also a walk-in storage area for added convenience. Home has generator adapter so it can run the whole house from one location. *Ask about possible 2K in lender credit.* Disclaimer: CMLS has not reviewed and, there
| 3 days ago | Listing updated with changes from the MLS® | |
| 6 days ago | Listing first seen on site |

Listing information is provided by Participants of the Consolidated MLS. IDX information is provided exclusively for personal, non-commercial use, and may not be used for any purpose other than to identify prospective properties consumers may be interested in purchasing. Information is deemed reliable but not guaranteed. Copyright 2026, Consolidated MLS.
Last checked: 2026-05-05 02:50 PM UTC