Save
Ask
Tour
Hide
Share
$365,000
9 Days On Site

201 Glen Arbor Loop
Irmo, SC 29063

For Sale|Single Family Residence|Active
4
Beds
3
Total Baths
2
Full Baths
1
Partial Bath
2,432
SqFt
$150
/SqFt
2014
Built
Subdivision:
ARBOR SPRINGS
County:
Richland
Listing courtesy of ERA Wilder Realty
201 Glen Arbor Loop201 Glen Arbor Loop201 Glen Arbor Loop201 Glen Arbor Loop
Save
Ask
Tour
Hide
Share

Mortgage Calculator

Monthly Payment (Est.)

$1,665
Calculator powered by Showcase IDX, a Constellation1 Company. Copyright ©2026 Information is deemed reliable but not guaranteed.

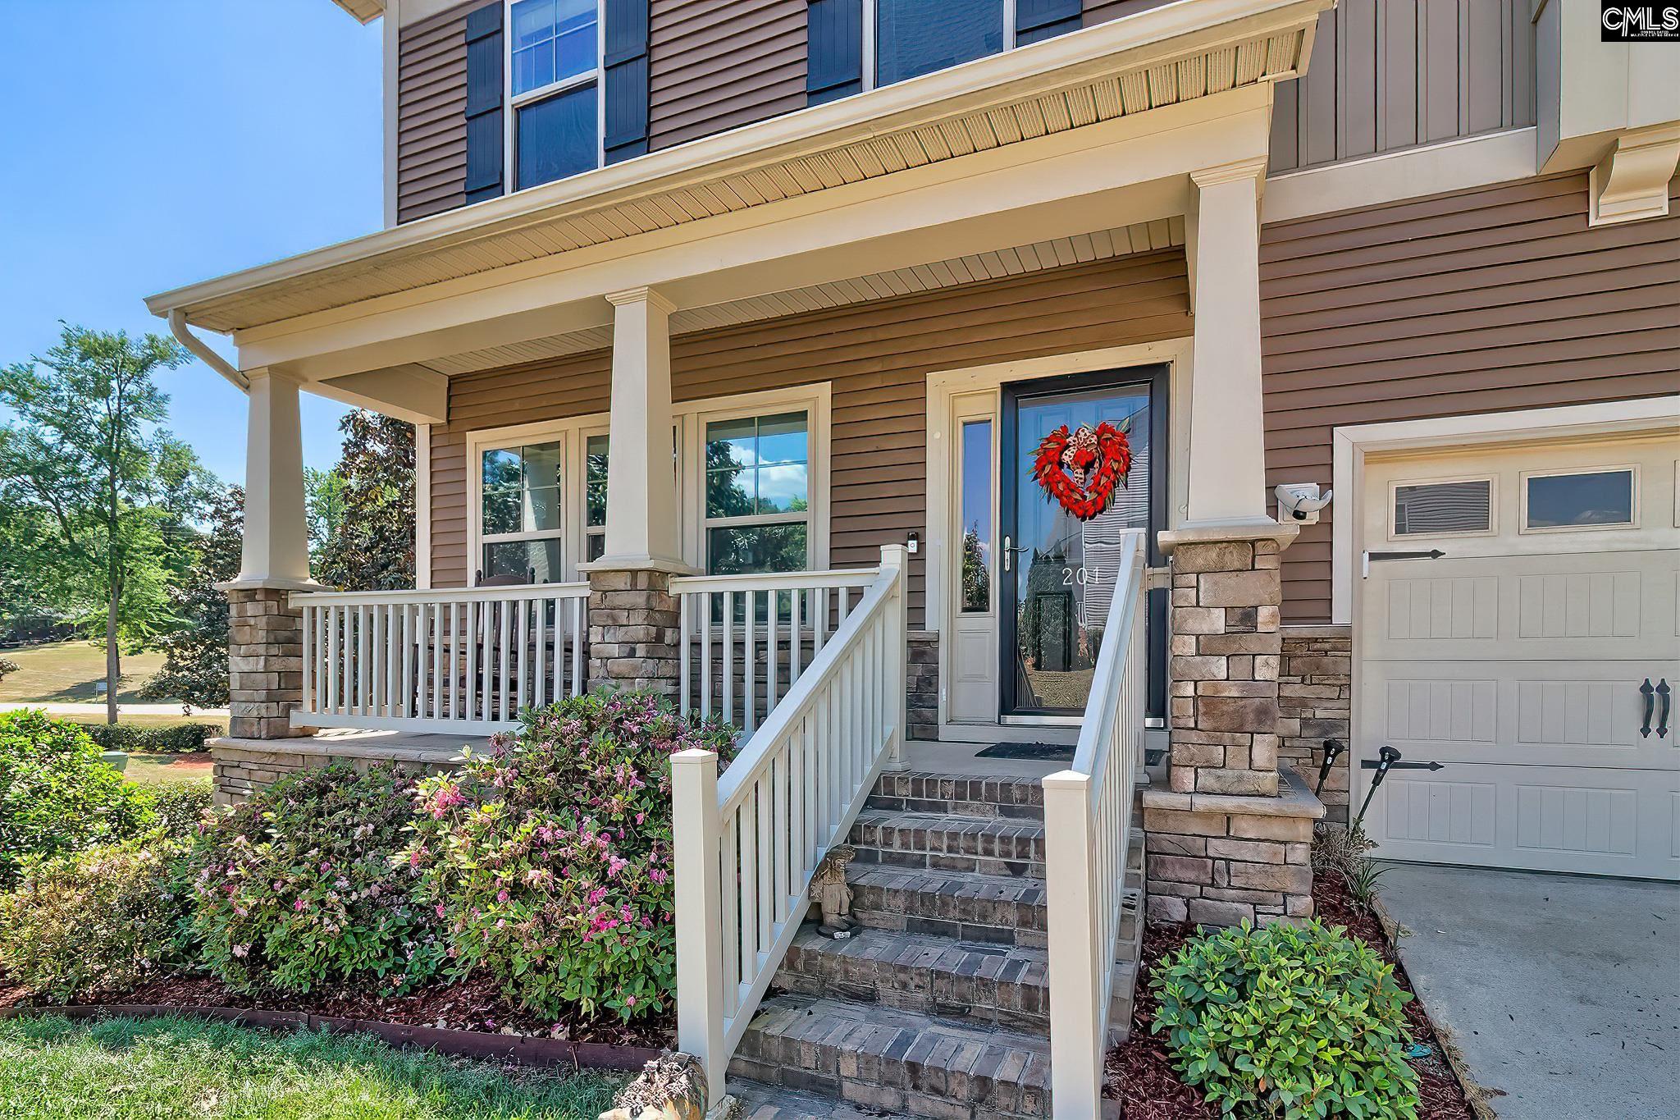
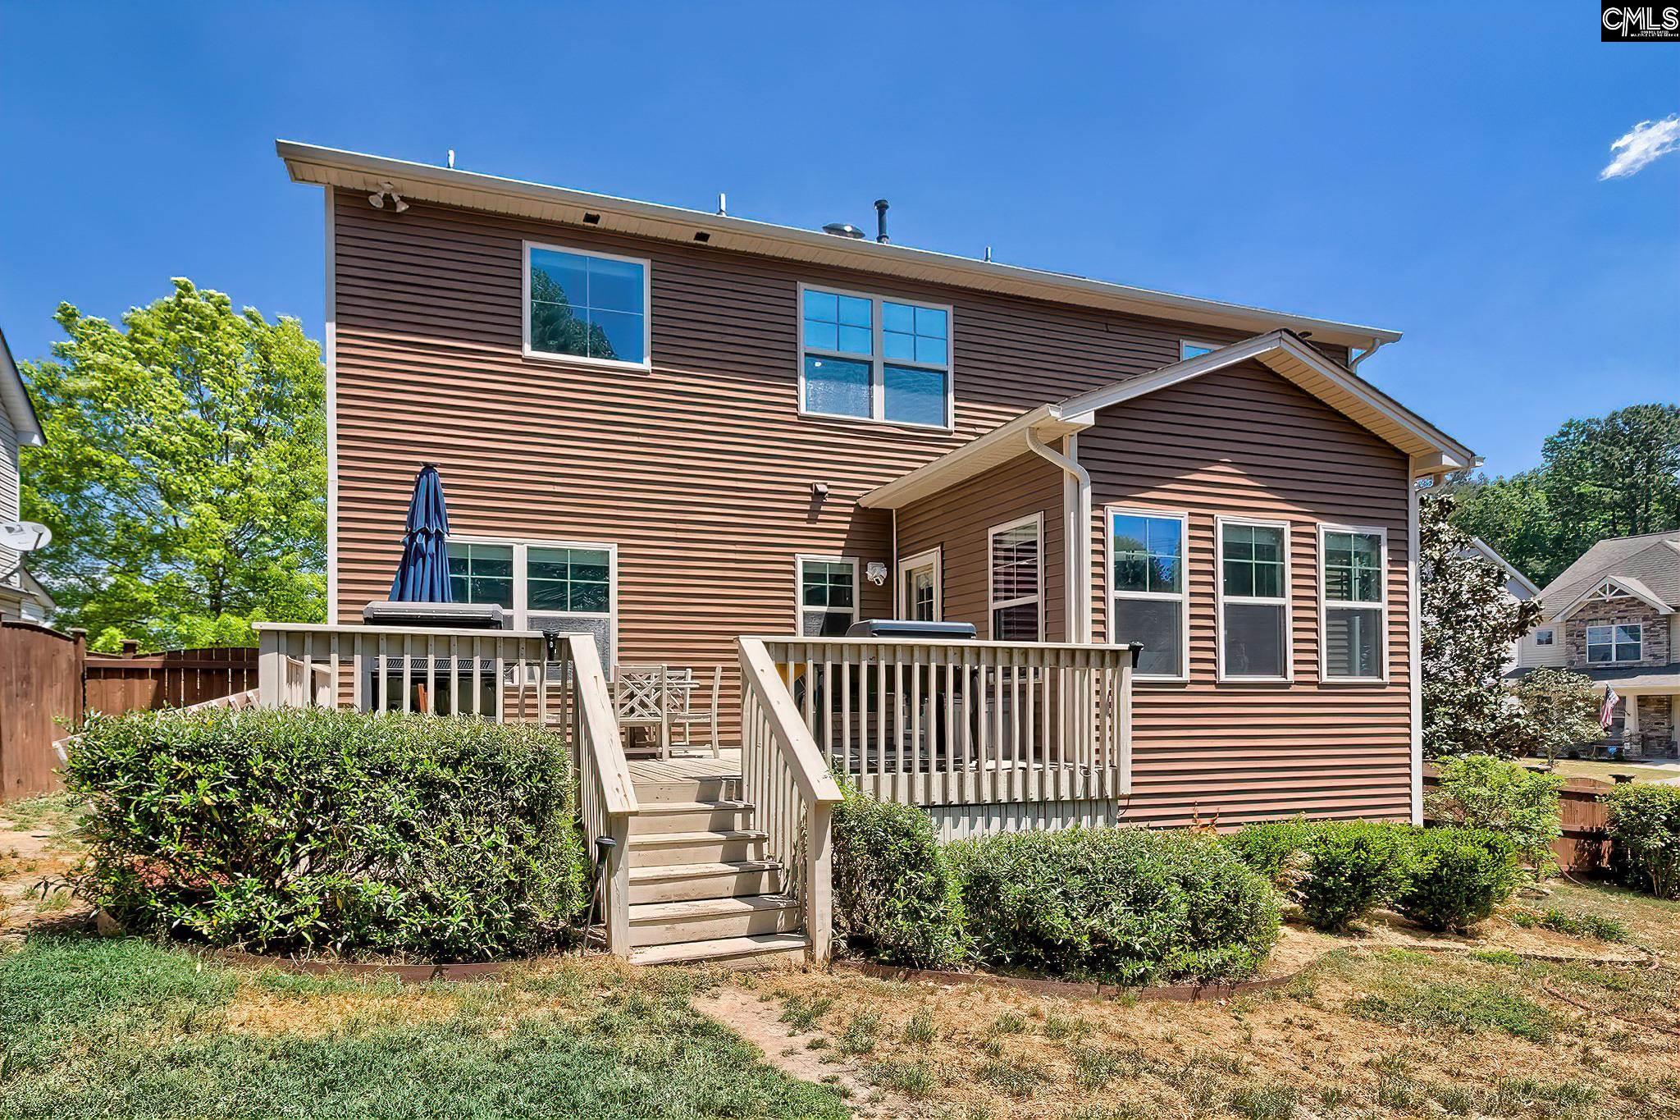
This beautiful four-bedroom home is located in the highly sought-after Arbor Springs community. Thoughtfully upgraded, the home features a spacious and open floor plan ideal for both everyday living and entertaining.The kitchen offers ample cabinet and counter space, complemented by stainless steel appliances, a center island, and a convenient eat-in area. The main living area also includes a separate, private room that is perfect for a home office or flex space.The primary suite boasts a generous layout with a dedicated sitting area, a large walk-in closet, and an expansive en-suite bathroom.Enjoy the fully fenced backyard, providing a safe and inviting space for children and pets to play. Conveniently located near the interstate, shopping, Lake Murray, and within the award-winning Lexington/Richland 5 school district. Disclaimer: CMLS has not reviewed and, therefore, does not endorse vendors who may appear in listings.

Save
Ask
Tour
Hide
Share
Listing Snapshot
Price 
$365,000
Days On Site 
9 Days
Bedrooms 
4
Inside Area (SqFt) 
2,432 sqft
Total Baths 
3
Full Baths 
2
Partial Baths 
1
Lot Size 
0.18 Acres
Year Built 
2014
MLS® Number 
632559
Status 
Active
Property Tax 
N/A
HOA/Condo/Coop Fees 
N/A
Sq Ft Source 
N/A
Friends & Family
Recent Activity
a week agoListing updated with changes from the MLS®
a week agoListing first seen on site
General Features
Acres 
0.18
Attached Garage 
Yes
Disclosures 
Yes
Garage 
Yes
Garage Spaces 
2
Number Of Stories 
2
Parking 
Attached
Parking Spaces 
4
Property Sub Type 
Single Family Residence
Sewer 
Public Sewer
SqFt Total 
2432
Style 
Traditional
Water Source 
Public
Interior Features
Appliances 
DishwasherRefrigeratorDisposalRange
Basement 
Crawl Space
Cooling 
Central Air
Fireplace 
Yes
Fireplace Features 
Gas LogLiving Room
Fireplaces 
1
Heating 
Central
Interior 
Eat-in KitchenKitchen IslandPantry
Save
Ask
Tour
Hide
Share
Exterior Features
Construction Details 
StoneVinyl Siding
Fencing 
Wood
Patio And Porch 
Porch
Community Features
MLS Area 
Irmo/St Andrews/Ballentine
School District 
Lexington/Richland Five
Schools
School District
Lexington/Richland Five
Elementary School
Ballentine
Middle School
Dutch Fork
High School
Dutch Fork
Listing courtesy of ERA Wilder Realty


Listing information is provided by Participants of the Consolidated MLS. IDX information is provided exclusively for personal, non-commercial use, and may not be used for any purpose other than to identify prospective properties consumers may be interested in purchasing. Information is deemed reliable but not guaranteed. Copyright 2026, Consolidated MLS.
Last checked: 2026-05-07 05:06 AM UTC

Neighborhood & Commute
Source: Walkscore
Disclosure: Community information and market data powered by Constellation Data Labs. Information is deemed reliable but not guaranteed.
Save
Ask
Tour
Hide
Share