Save
Ask
Tour
Hide
Share
$410,000
13 Days On Site

139 Hearthwood Circle
Irmo, SC 29063

For Sale|Single Family Residence|Active
5
Beds
4
Total Baths
3
Full Baths
1
Partial Bath
3,000
SqFt
$137
/SqFt
2006
Built
Subdivision:
CHELSEA PARK
County:
Richland
Listing courtesy of Keller Williams Realty
139 Hearthwood Circle139 Hearthwood Circle139 Hearthwood Circle139 Hearthwood Circle
Save
Ask
Tour
Hide
Share

Mortgage Calculator

Monthly Payment (Est.)

$1,871
Calculator powered by Showcase IDX, a Constellation1 Company. Copyright ©2026 Information is deemed reliable but not guaranteed.

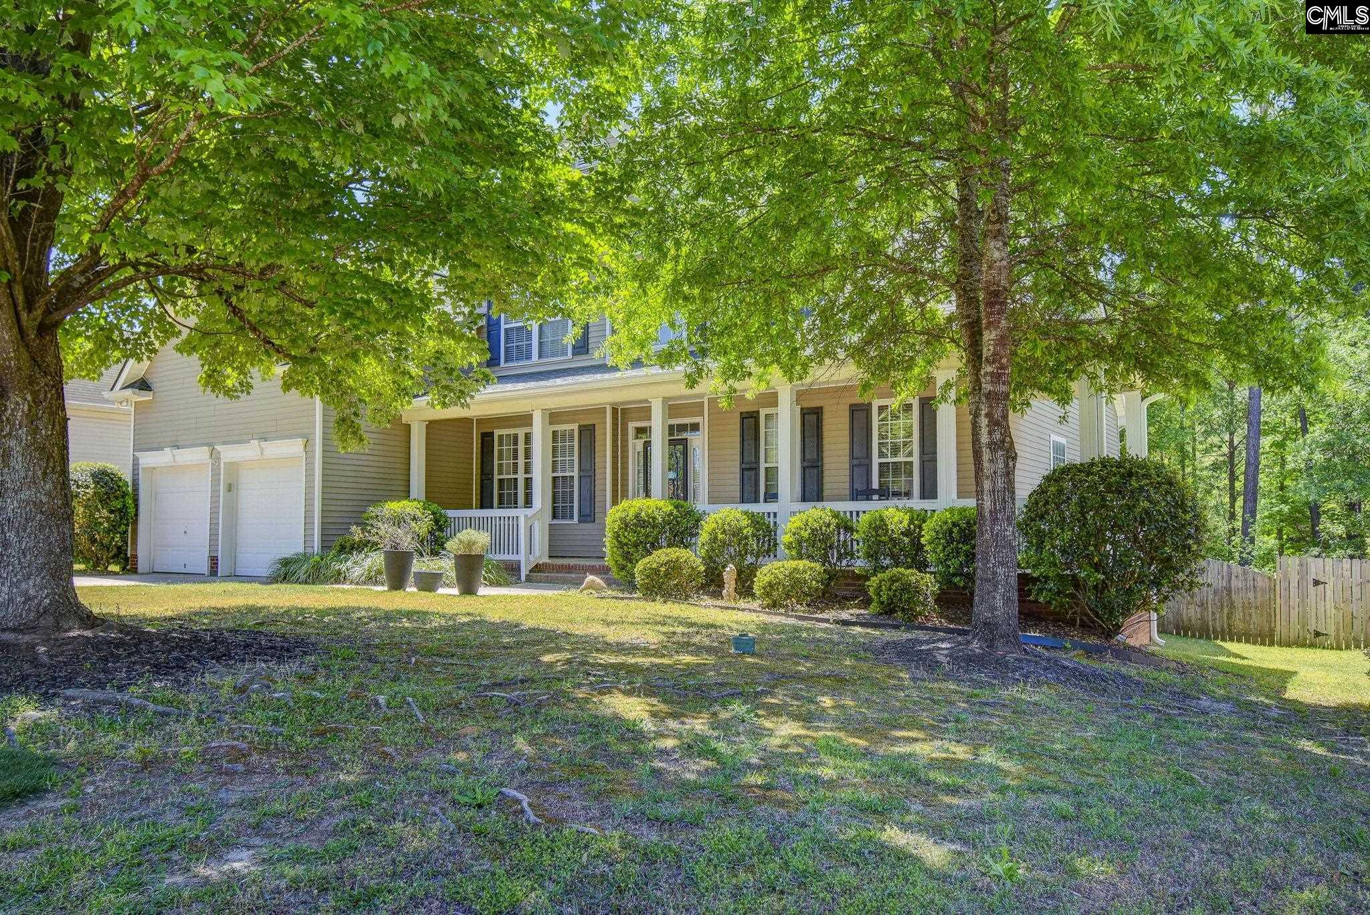
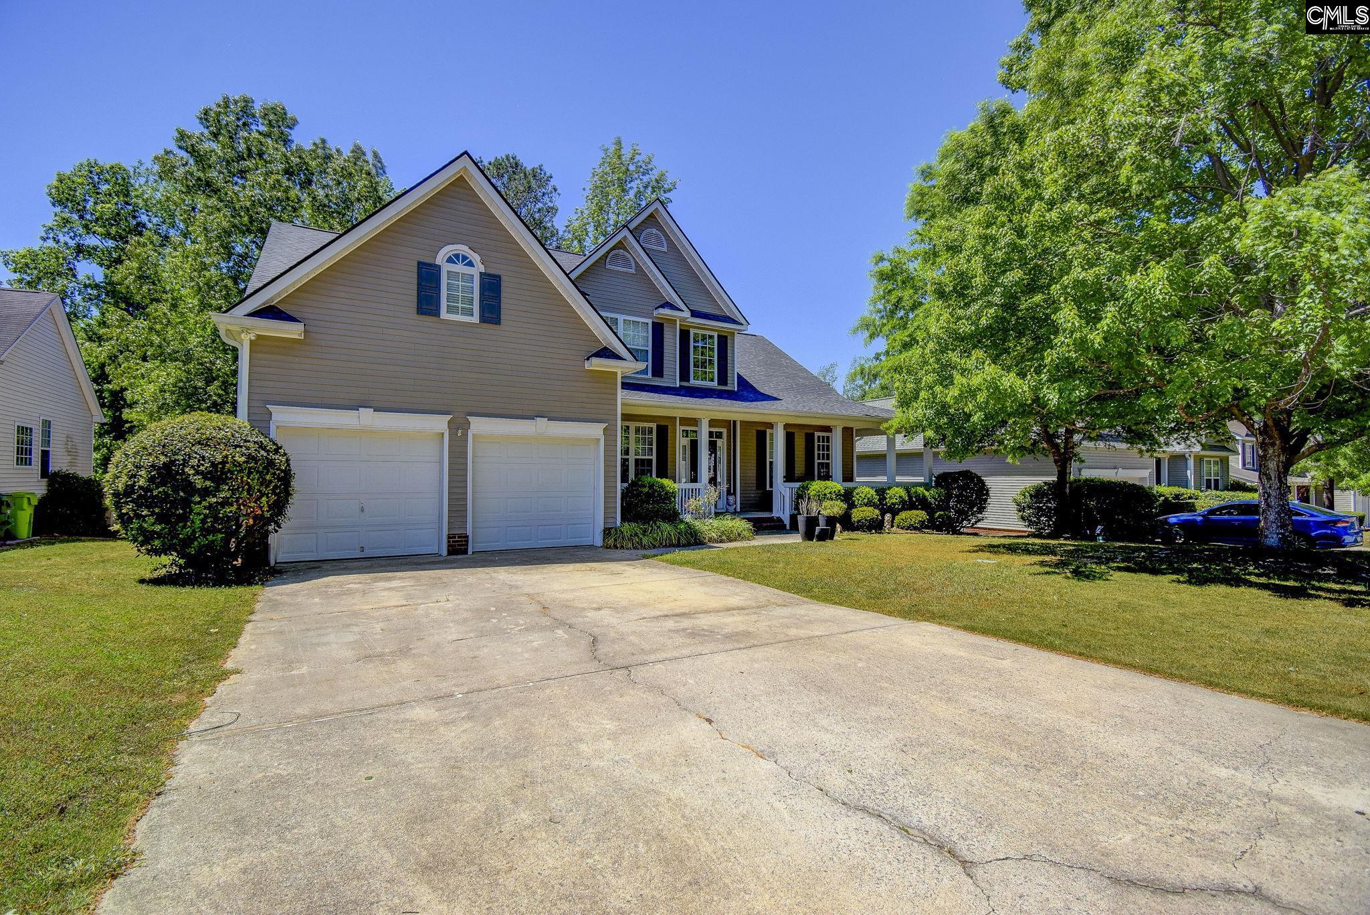
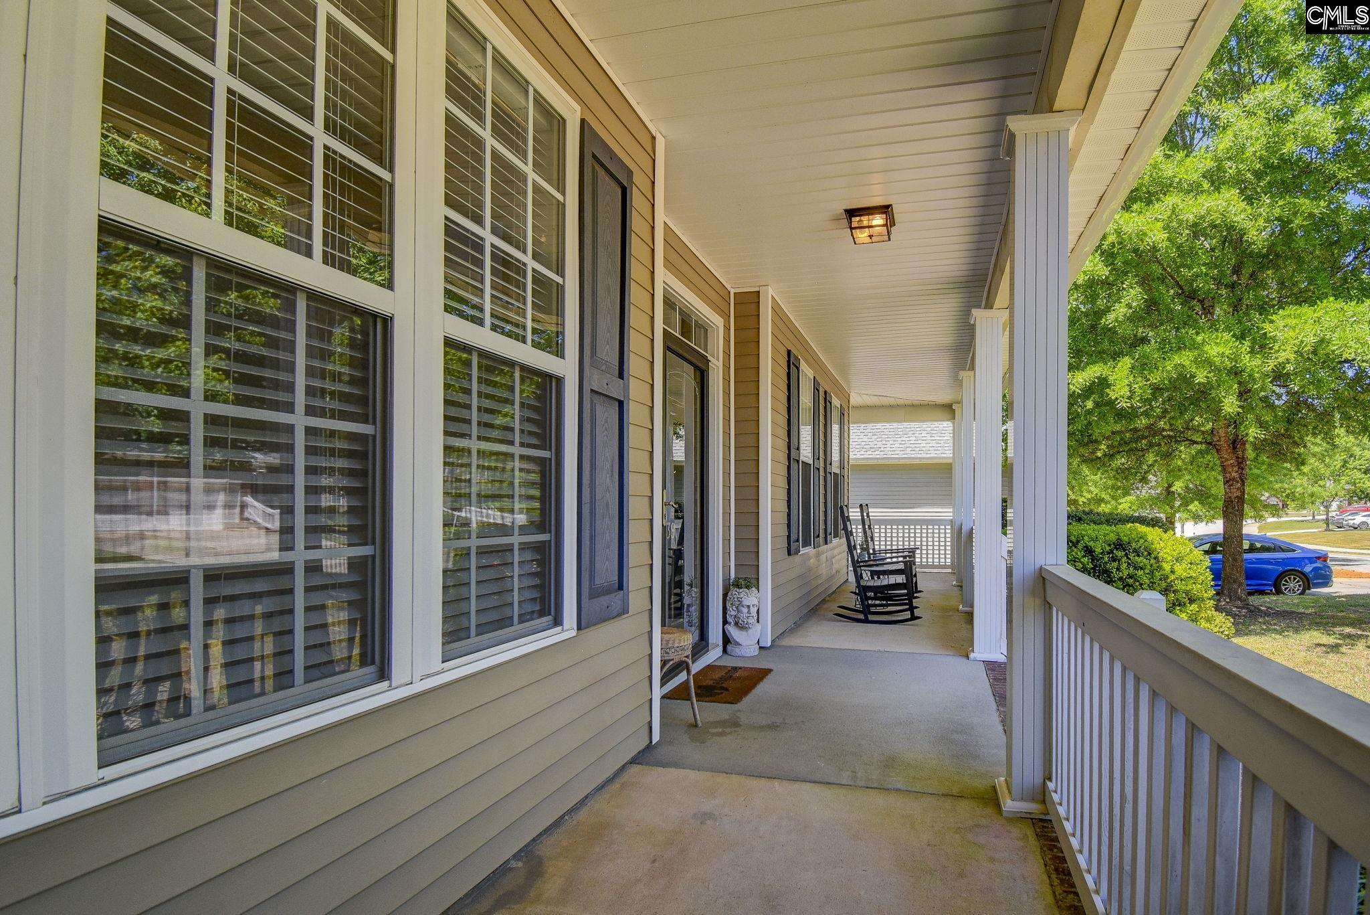
Step into this spacious and beautifully designed 5-bedroom home that perfectly blends comfort, style, and functionality. Relax on the country covered front porch! Featuring an owner’s suite on the main level, this home offers convenience and privacy with a well-appointed layout ideal for everyday living.The impressive two-story family room is filled with natural light, creating an open and inviting atmosphere that flows seamlessly into the kitchen. The kitchen is designed for both entertaining and daily use, complete with a large island, walk-in pantry, and clear views into the living space.Upstairs, you’ll find a second owner’s or teen suite with its own full bathroom—perfect for guests or multi-generational living—along with an oversized bonus room that can easily serve as a home theater, gym, or flex space to fit your lifestyle.Enjoy outdoor living on the covered deck overlooking a fenced backyard with no rear neighbors, offering added privacy and a peaceful setting. Even better, the community pool is just steps away—simply walk across the street for relaxation and fun.Conveniently located just minutes from shopping, dining, and everyday amenities, this home truly has it all. Roof in 2025 Disclaimer: CMLS has not reviewed and, therefore, does not endorse vendors who may appear in listings.

Save
Ask
Tour
Hide
Share
Listing Snapshot
Price 
$410,000
Days On Site 
13 Days
Bedrooms 
5
Inside Area (SqFt) 
3,000 sqft
Total Baths 
4
Full Baths 
3
Partial Baths 
1
Lot Size 
0.3 Acres
Year Built 
2006
MLS® Number 
632465
Status 
Active
Property Tax 
N/A
HOA/Condo/Coop Fees 
$530
Sq Ft Source 
N/A
Friends & Family
Recent Activity
22 hours agoListing updated with changes from the MLS®
2 weeks agoListing first seen on site
General Features
Acres 
0.3
Attached Garage 
Yes
Disclosures 
Yes
Garage 
Yes
Garage Spaces 
2
Number Of Stories 
2
Parking 
Attached
Parking Spaces 
4
Property Sub Type 
Single Family Residence
Sewer 
Public Sewer
SqFt Total 
3000
Style 
Traditional
Water Source 
Public
Interior Features
Appliances 
DishwasherRange
Basement 
Crawl Space
Cooling 
Ceiling Fan(s)Central Air
Fireplace 
Yes
Fireplace Features 
Gas LogLiving Room
Fireplaces 
1
Heating 
Central
Interior 
Eat-in KitchenPantry
Window Features 
Storm Window(s)
Bedroom 1 
Level - Second
Bedroom 2 
Level - Second
Bedroom 3 
Level - Second
Dining Room 
Level - Main
Garage 
Level - Main
Master Bedroom 
Level - Main
Other Room 1 
Level - Second
Save
Ask
Tour
Hide
Share
Exterior Features
Construction Details 
Vinyl Siding
Fencing 
Wood
Patio And Porch 
DeckPorch
Windows/Doors 
Storm Window(s)
Community Features
Association Dues 
530
MLS Area 
Irmo/St Andrews/Ballentine
School District 
Lexington/Richland Five
Schools
School District
Lexington/Richland Five
Elementary School
Dutch Fork
Middle School
Dutch Fork
High School
Dutch Fork
Listing courtesy of Keller Williams Realty


Listing information is provided by Participants of the Consolidated MLS. IDX information is provided exclusively for personal, non-commercial use, and may not be used for any purpose other than to identify prospective properties consumers may be interested in purchasing. Information is deemed reliable but not guaranteed. Copyright 2026, Consolidated MLS.
Last checked: 2026-05-08 04:24 AM UTC

Neighborhood & Commute
Source: Walkscore
Disclosure: Community information and market data powered by Constellation Data Labs. Information is deemed reliable but not guaranteed.
Save
Ask
Tour
Hide
Share